
Guides, templates and tools
Guides and technical references from Metroplus covering signage approvals, submission processes and specification standards across the UAE.
Guides & Resources
From our workshop
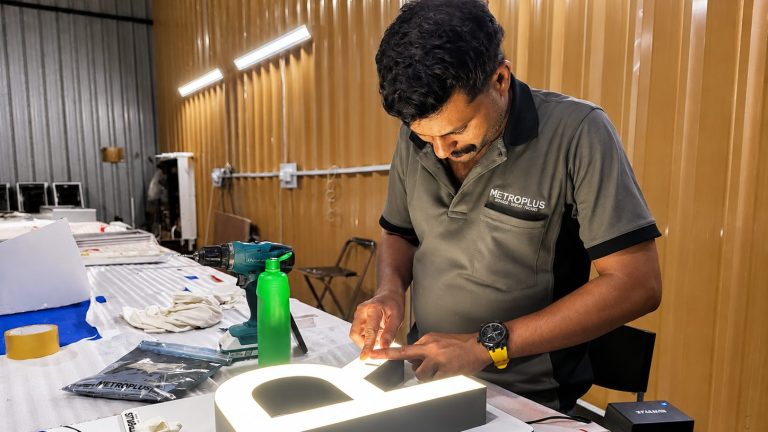

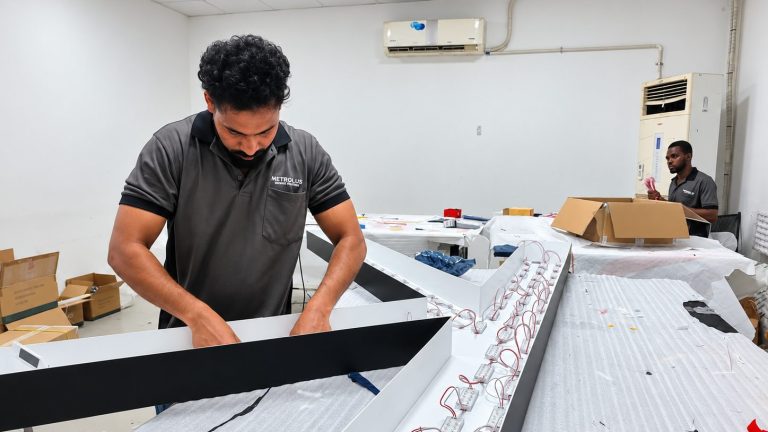
Mall Signage Approval Guide UAE
A practical walkthrough of how mall signage approvals actually work in the UAE: landlord tenant manuals, mall management submission steps, and how they differ from municipality signage rules from mall to mall.
Read the Mall Signage Approval Guide UAE →
Guides & Downloads
Practical, UAE-specific guides drawn from real mall, landlord and municipality approval work — use them to plan budgets, timelines and paperwork before you brief a signage contractor.
Mall & Retail Approvals
- Mall Signage Approval Guide UAE — landlord submission packs, Abu Dhabi DMT rules and the review process from concept to opening day.
- Dubai Shopfront Signage Rules Explained — what municipalities and landlords actually check on a storefront sign.
Permits & Compliance
- Signage Permits & Approvals in Dubai: The Complete 2026 Guide — the full municipality and free zone approval process.
Pricing & Procurement
- How Much Does LED Signage Cost in Dubai? — the real cost drivers behind an LED signage quote.
- Signage Tender and BOQ Checklist for UAE Projects — what a complete bill of quantities should specify before you go to tender.
Materials & Specification
- Metal & Acrylic Finish Library — real finish options for signage and facade fabrication.
- GCC Signage & Fabrication Material Spec Guide — free downloadable spec reference.
Wayfinding
LED Illumination & Controls
- LED Signage Quality: A Consultant Specification Guide — what actually separates a durable LED sign module from a short-lived one.
- Signage CCT and Dimming — colour temperature and brightness control options explained.
- Tunable White Signage — specification and controls for adjustable white-light signage.
- RGB and RGBW LED Signage — modules and controls for colour-changing signage.
Maintenance & Warranty
- Metroplus Five Year Signage Warranty — what’s covered, service arrangements and how to request a written warranty schedule.
- LED Signage Retrofit — deciding between repairing and replacing ageing LED signage.
Vendor Selection
- Signage Vendor Checklist for Architects and Consultants — what to check before appointing a signage fabricator.
Need Expert Input Before You Commit?
If you have a specific project in hand — drawings, dimensions, or an approval requirement — request a technical signage review and get a written assessment of feasibility, materials, and budget range from our team before you request a full quote.
Tools and templates
What to Prepare at Each Stage
Use these resources to prepare a signage submittal, check shop drawings and record approvals, then send your schedule for technical coordination.
Material records
Material, finish and supplier references recorded for each sign type.
Shop drawing checklist
Dimensions, fixings, illumination and access shown before approval.
Sample approval
Mock-ups reviewed and signed off against a written record.
Handover documents
As-built drawings, settings and warranty schedule issued at completion.
Practical tools for consultants and facilities teams
Editable templates and a calculator you can use on your own projects.
Use the submittal pack to organise a tender or review, the approval record to document a mock-up, and the calculator to compare running costs.
Submittal templates
Editable schedules, BOQ and handover index.
Mock-up approval record
A blank record for materials, controls and approval.
Energy cost calculator
Compare options using measured power and your tariff.
Technical review
Send your schedule for a review by our team.
Build the Specification Around a Defined System
A sign specification should describe the complete assembly and the information needed to coordinate it. Start with the sign function and location, then record the face material, visible finish, mounting arrangement and any lighting or control requirements.
A generic detail is a starting point for coordination. The project team should confirm site dimensions, supporting construction, electrical interfaces and approval responsibilities before fabrication. Mark any unresolved item clearly so it is not treated as an agreed requirement.
Select
- Front lit or halo lit lettersGuide · reviewed Oct 2026 · Metroplus technical team
- Fabric or acrylic lightboxesGuide · reviewed Oct 2026 · Metroplus technical team
- Finish samples and material libraryTool · reviewed Oct 2026 · Metroplus technical team
- Signage cost planningGuide · reviewed Oct 2026 · Metroplus technical team
- Plan your signage briefTool · reviewed Oct 2026 · Metroplus technical team
Specify
- LED signage quality guideGuide · reviewed Oct 2026 · Metroplus technical team
- CCT and brightness controlsGuide · reviewed Oct 2026 · Metroplus technical team
- Tunable white signageGuide · reviewed Oct 2026 · Metroplus technical team
- RGB and RGBW LED signageGuide · reviewed Oct 2026 · Metroplus technical team
- Signage submittal templatesTemplate · reviewed Oct 2026 · Metroplus technical team
Tender
- Signage vendor checklistGuide · reviewed Oct 2026 · Metroplus technical team
- Signage energy cost calculatorTool · reviewed Oct 2026 · Metroplus technical team
- Trade signage fabricationGuide · reviewed Oct 2026 · Metroplus technical team
- Pre-qualification documentsTemplate · reviewed Oct 2026 · Metroplus technical team
Approve
- Mall signage approval guideGuide · reviewed Sep 2026 · Metroplus technical team
- Dubai signage permits and approvalsGuide · reviewed Oct 2026 · Metroplus technical team
- Signage mock-up and test recordsTemplate · reviewed Oct 2026 · Metroplus technical team
Maintain
- Signage maintenance guideGuide · reviewed Oct 2026 · Metroplus technical team
- Five-year signage warrantyGuide · reviewed Oct 2026 · Metroplus technical team
- Signage condition surveysGuide · reviewed Oct 2026 · Metroplus technical team
- LED signage retrofitGuide · reviewed Oct 2026 · Metroplus technical team