
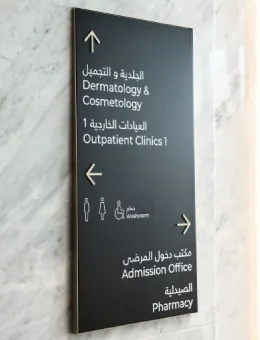

Directory, Floor and Parking Wayfinding for Malls
Mall wayfinding is a different discipline from mall signage: it is about helping shoppers navigate entrances, floors, tenant directories and parking rather than identifying a single storefront. Metroplus designs and fabricates coordinated wayfinding systems for shopping centres across the UAE, from entrance directory boards to multi-level digital kiosks.
Types of Mall Wayfinding
- Entrance directories — large-format maps and tenant listings at mall entrances, often paired with a digital directory kiosk.
- Floor directories — per-level maps showing tenant locations, restrooms, prayer rooms and emergency exits.
- Parking wayfinding — zone identification, level markers and route signage guiding vehicles and pedestrians between parking and the mall interior.
- Digital wayfinding kiosks — interactive touchscreen directories with search, route mapping and promotional content.
- Tenant directory boards — static or modular boards listing store names and locations, updated as the tenant mix changes.
Design Considerations
Mall wayfinding has to work across multiple levels and access points at once, so a few considerations recur on almost every project:
- Multi-level navigation — consistent numbering, colour-coding or iconography so a wayfinding system reads the same on every floor and at every entrance.
- Bilingual Arabic/English content — correct type pairing, reading direction and layout balance for dual-language signage.
- Accessibility — sightlines, mounting heights, tactile and contrast requirements so directories are usable by all visitors.
Coordination with Mall Signage Approval
Mall wayfinding installations often go through the same landlord approval process as tenant signage — particularly where directory boards, kiosks or parking signage sit in common areas controlled by the mall. See our mall signage page for the submission pack and review process, and our Mall Signage Approval Guide for the UAE for the regulatory background, including Abu Dhabi’s DMT facade signage limits.
Our Consultant Handoff Process for Mall Wayfinding
Mall wayfinding projects move through mall management and civil defense approval before a single sign is fabricated. Here is the process we follow with architects, facilities teams, and tenant coordination consultants:
- Sign schedule intake. We review your tenant directory, floor plans, and any existing sign schedule to build a master list of every sign type, location, and message.
- Shop drawings. Our team produces detailed shop drawings for each sign type, showing dimensions, materials, mounting method, and illumination, for your review and mark-up.
- Mall authority submittals. Approved drawings are packaged and submitted to mall management or the relevant authority (including civil defense where illuminated or exit-related signage applies).
- Bilingual approvals. Arabic and English copy is reviewed and approved as a set, since UAE mall authorities generally require both languages sized and positioned to the same standard before sign-off.
- Prototyping. For large rollouts, we produce a physical prototype of the primary sign type on site so scale, finish, and legibility can be confirmed before the full production run.
- Installation and snagging. Signs are installed to the approved shop drawings, with a joint snag walk to catch any placement, finish, or illumination issues before handover.
- As-built documentation and handover. We deliver as-built drawings, warranty documentation, and a sign schedule reflecting what was actually installed, for your facilities team’s records.
This process is the same one we use across mall, hospital, hotel, and corporate wayfinding rollouts. Read our signage vendor checklist for the questions to ask any wayfinding contractor, or request a technical signage review to walk through your project’s specific approval path.
Send Us Your Documents
Send Metroplus your mall’s tenant directory list, floor plans and any existing wayfinding standards. We will identify the information required for a coordinated wayfinding rollout and flag any design or approval risks before production.