Warehouse Floor Markings in Dubai
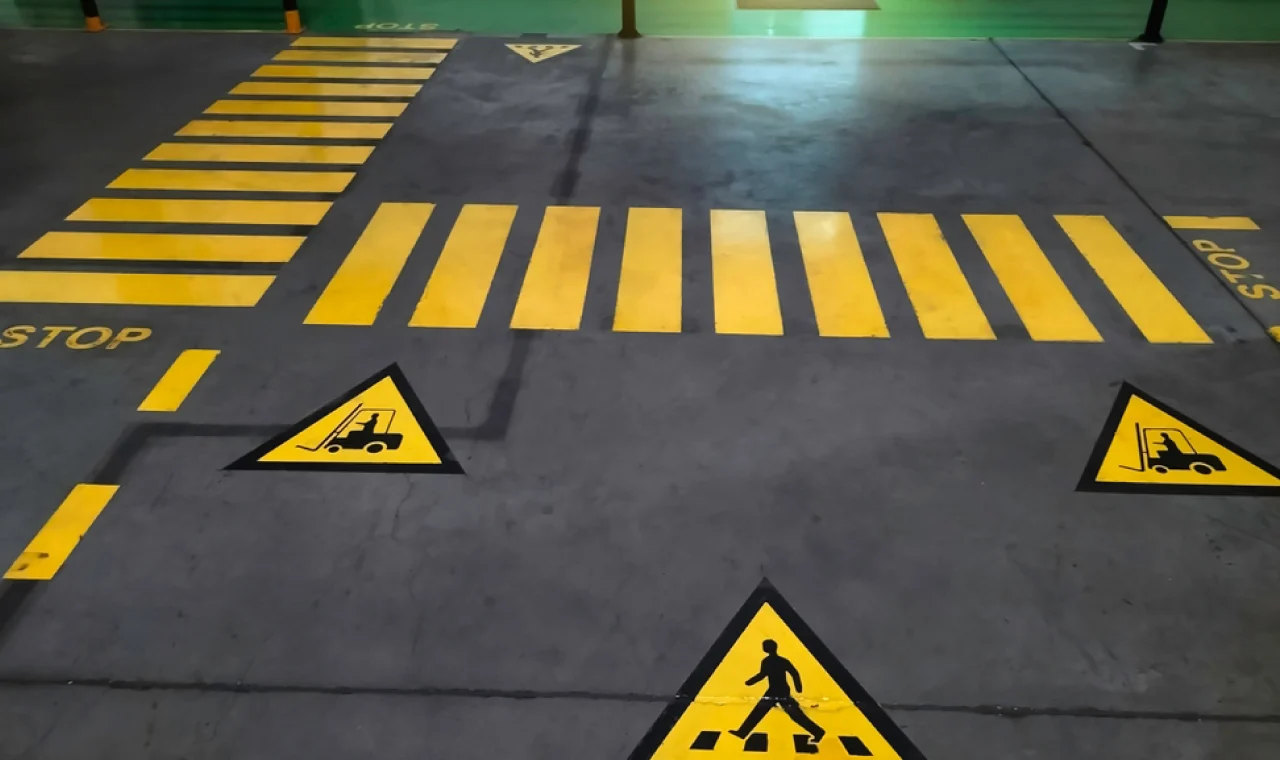
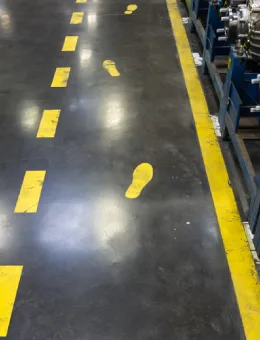
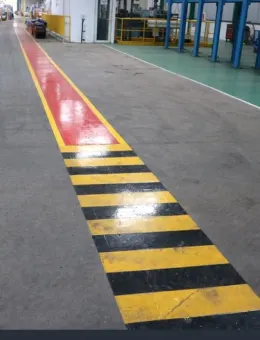
Our warehouse floor markings in Dubai improve safety, traffic control, and space utilization in logistics centers, distribution hubs, and manufacturing plants. Floor markings identify walkways, forklift lanes, storage zones, hazardous areas, loading bays, and emergency exits. Clear markings reduce collision risks and improve workflow efficiency. We use industrial epoxy paint, thermoplastic tape, and reflective coatings designed for heavy traffic and abrasion resistance.
Enhance Warehouse Safety and Organization
Proper color coding improves visual management and compliance with safety standards. Our team provides layout planning, surface preparation, and professional application for long-lasting results.

FAQ
Warehouse floor marking planned around your operation
Floor marking works best when the layout is agreed with the people who run the warehouse. We review the floor, the traffic and the operating hours before a marking system is proposed.
Floor condition and preparation
Existing coatings, cracks, joints and contamination decide the preparation needed before any marking is applied.
Traffic and operational constraints
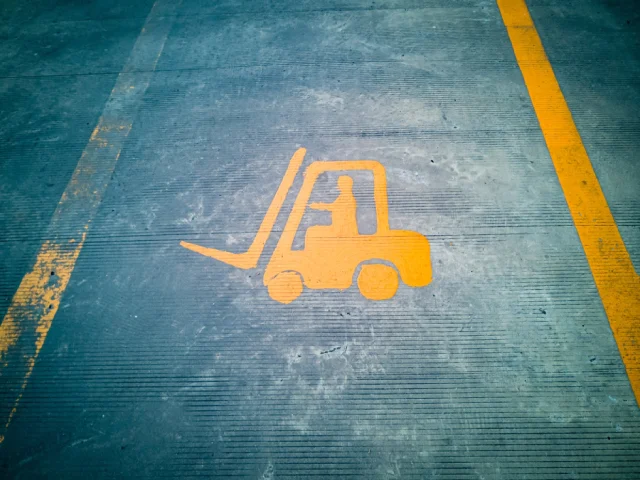
Forklift routes, pedestrian crossings, racking and loading bays shape line widths, colours and the system selected.
Layout coordination
Aisles, walkways, hazard zones and storage areas are agreed on a marked-up floor plan before work starts.
Maintenance and phased installation
Work can be phased around live operations, with touch-up and re-marking planned for high-wear areas.
What to agree before floor marking begins
A warehouse marking scope is easier to approve when the existing floor, the traffic and the zoning are agreed up front.
Use this checklist to brief your site team. The marking system is specified for your floor and operating conditions, and any service limits or return-to-service information depend on the system actually specified.
Surface survey
Check the existing floor condition and the preparation it needs before a system is proposed.
Zoning plan
Agree zones, pedestrian routes and vehicle paths on a drawing before application.
System options
Match the marking system to the floor and traffic, with its technical source.
Curing and access
Confirm curing and return-to-service information for the specified system and coordinate operations around it.
Epoxy Line Marking, Parking Line Marking and Floor Signs in Dubai
Floor marking is used well beyond warehouses. We mark car parks, loading bays, factory floors, workshops and logistics yards with epoxy or polyurethane line paint, tapes and floor signs chosen for the traffic and the surface.
For car parks the scope can include bay lines, numbering, arrows, pedestrian walkways, accessible bays, hatching and speed markings, coordinated with the wall and column signs of the car park wayfinding. For warehouses and factories, line colours follow the agreed safety colour code for walkways, forklift lanes, storage and hazard zones. Work is phased around operating hours where the site stays in use.
Parking line marking
Bay lines, numbering, arrows, accessible bays and pedestrian crossings for basement and surface car parks.
Epoxy line marking
Epoxy and polyurethane line systems for factory and warehouse floors with forklift and pallet traffic.
Floor signs and stencils
Stop marks, arrows, zone identifiers and safety symbols applied as paint or durable floor sign tape.
Workshops and production areas
Bay marking, machine safety zones and walkways planned around the production flow.