Manufacturing
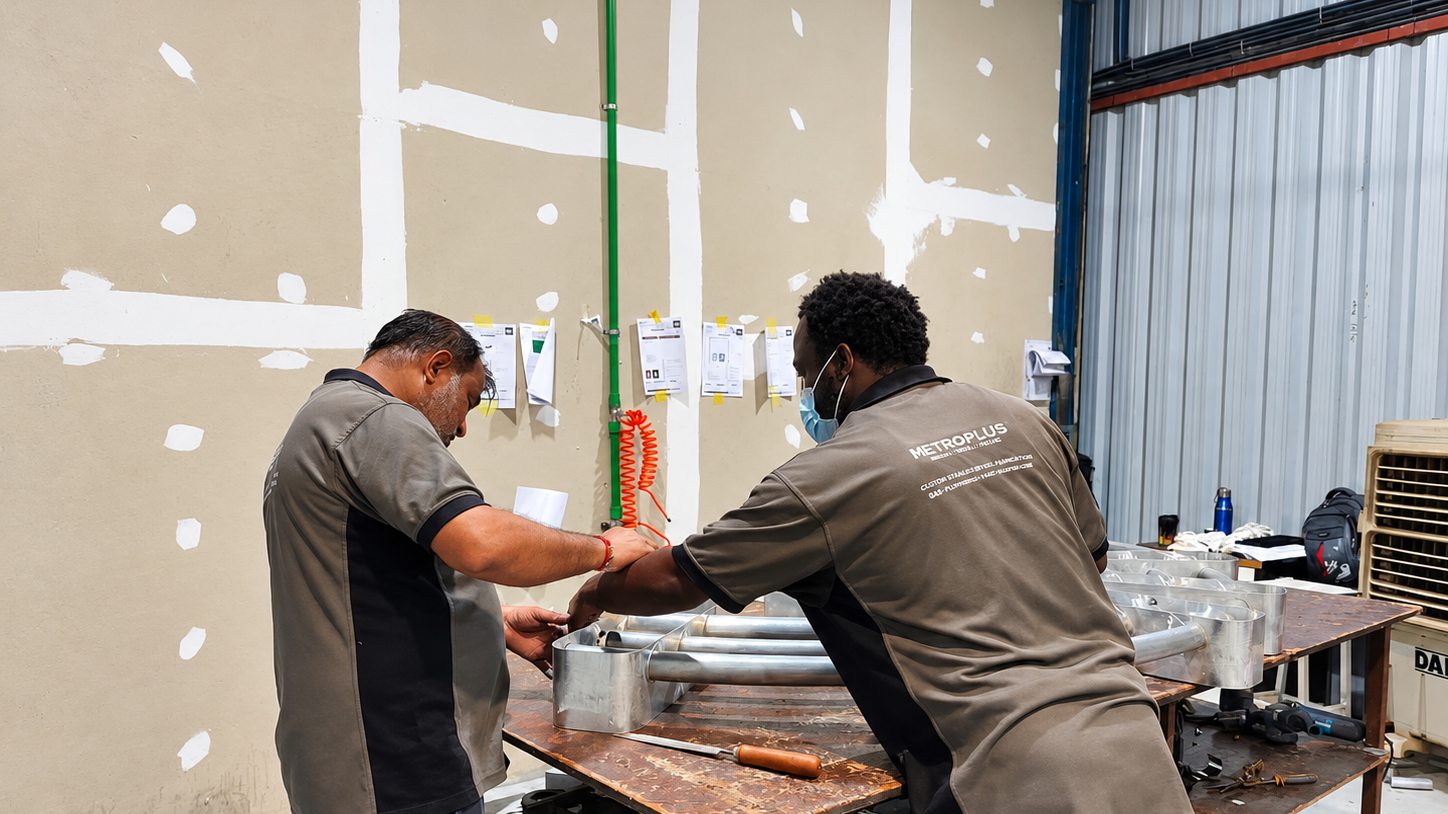
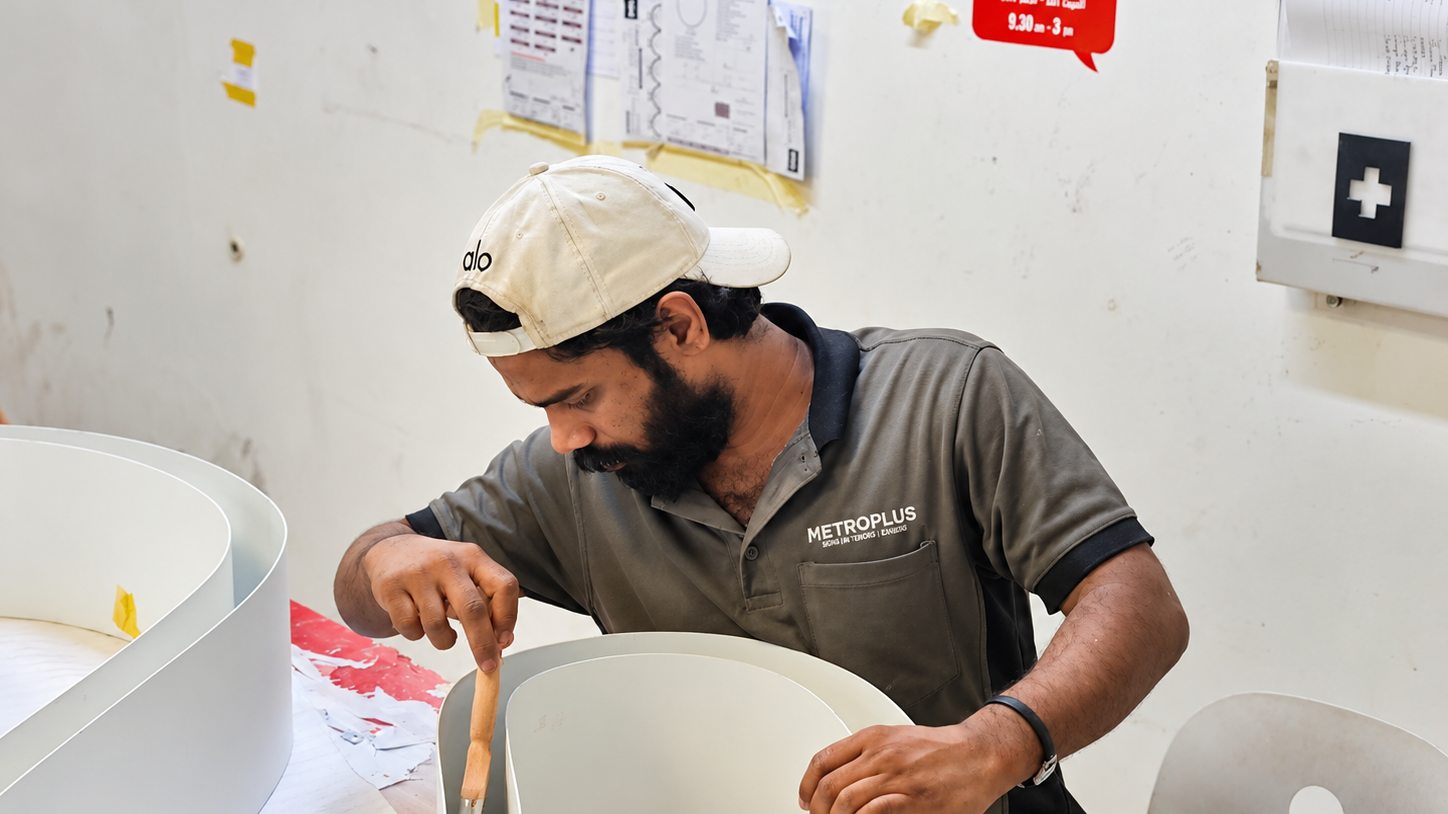


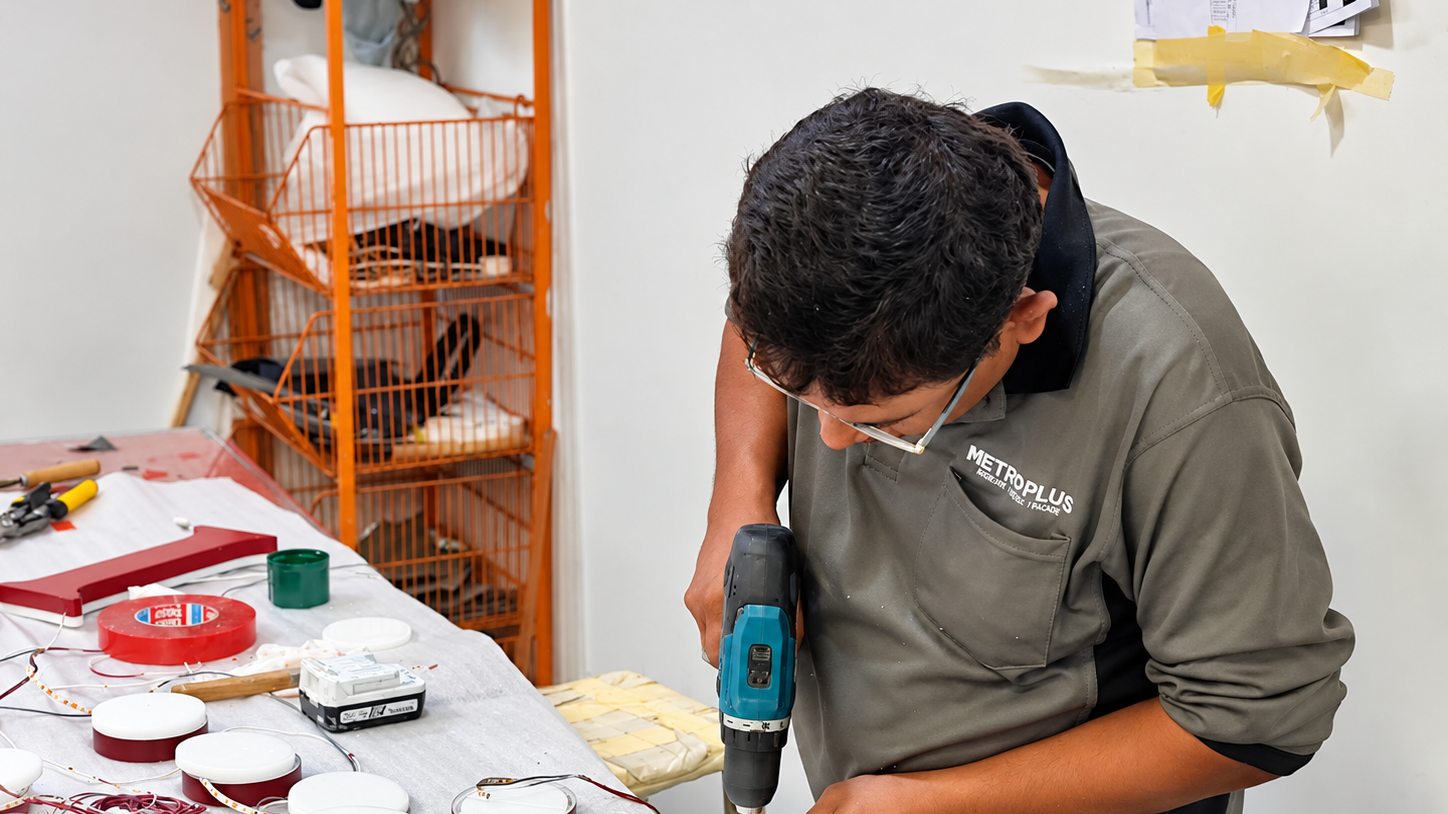
Machinery


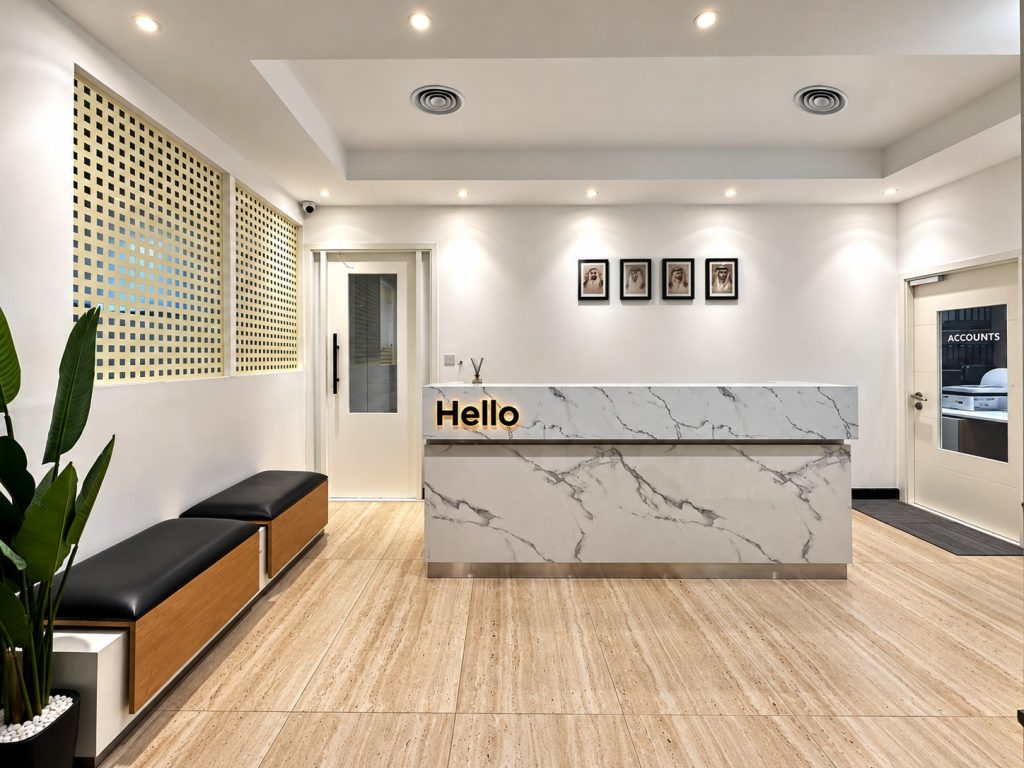
Head Office and Corporate Facilities
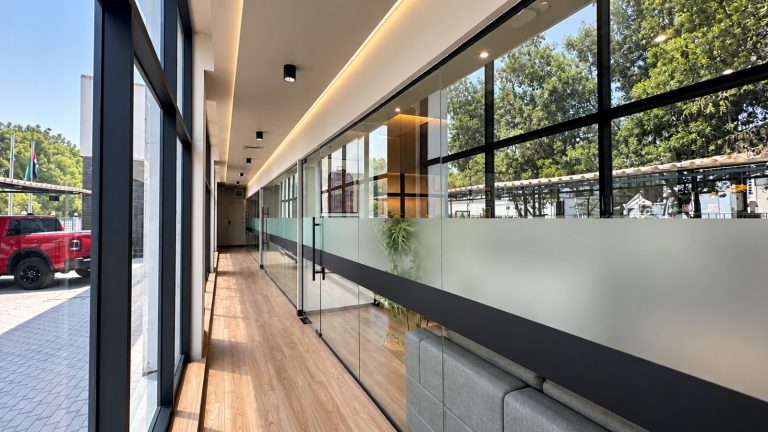
The offices that sit alongside our production floor: client reception, design and commercial teams, briefing rooms and staff areas, all under one roof in Jebel Ali.
Keeping design, project management and production in one location shortens approvals, keeps drawings and fabrication in step, and gives clients a single place to review progress.
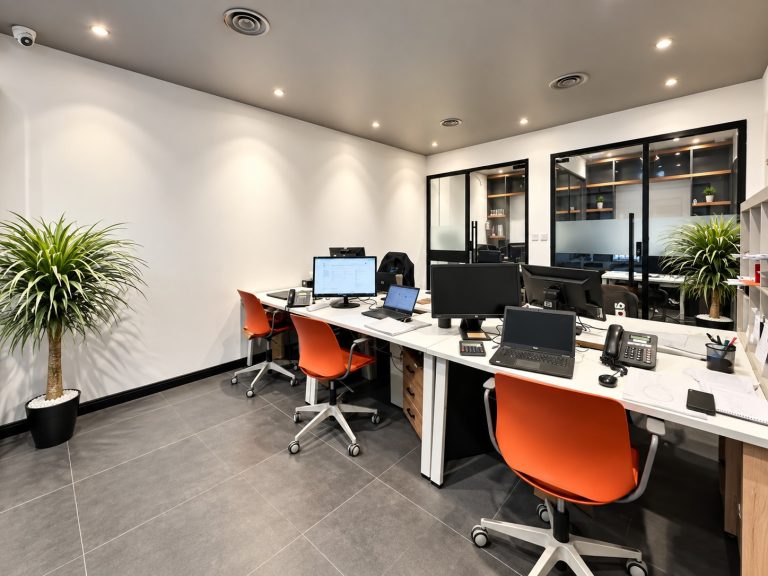
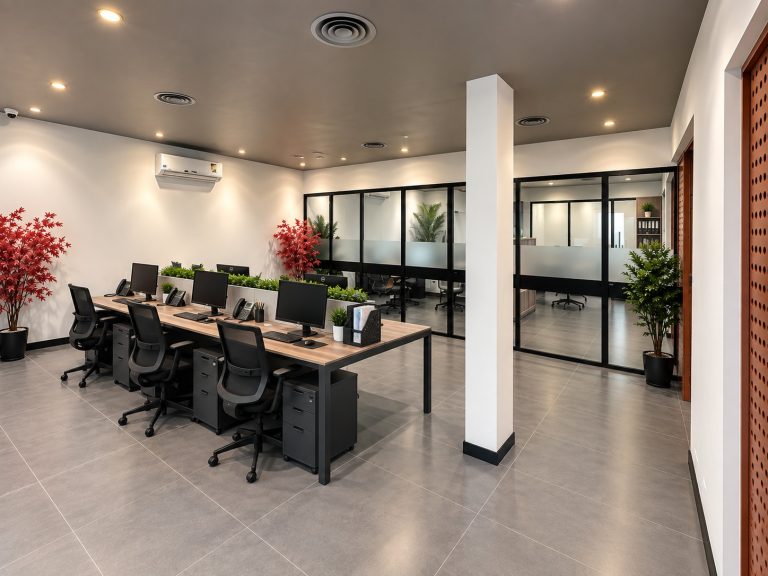
Design and commercial teams
Drawings, shop details and quotations are prepared by the team that follows the job to site.
Project management
Coordinators work next to estimation and production planning.
Briefing rooms
Rooms equipped for design reviews, client presentations and installer briefings.
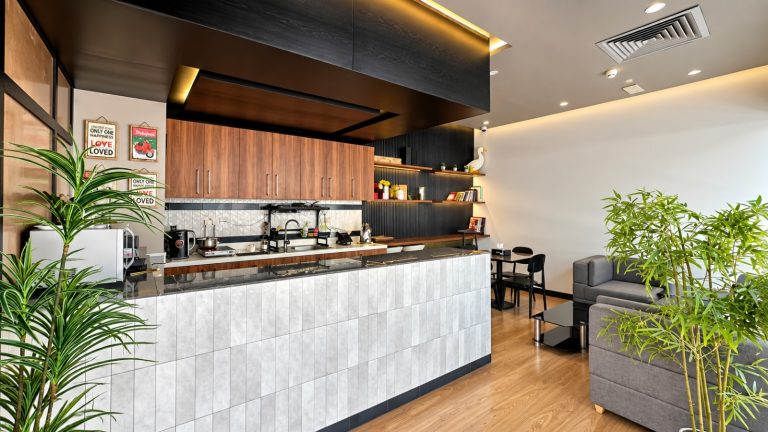
Staff areas
A proper pantry and breakout space keeps long project days productive.
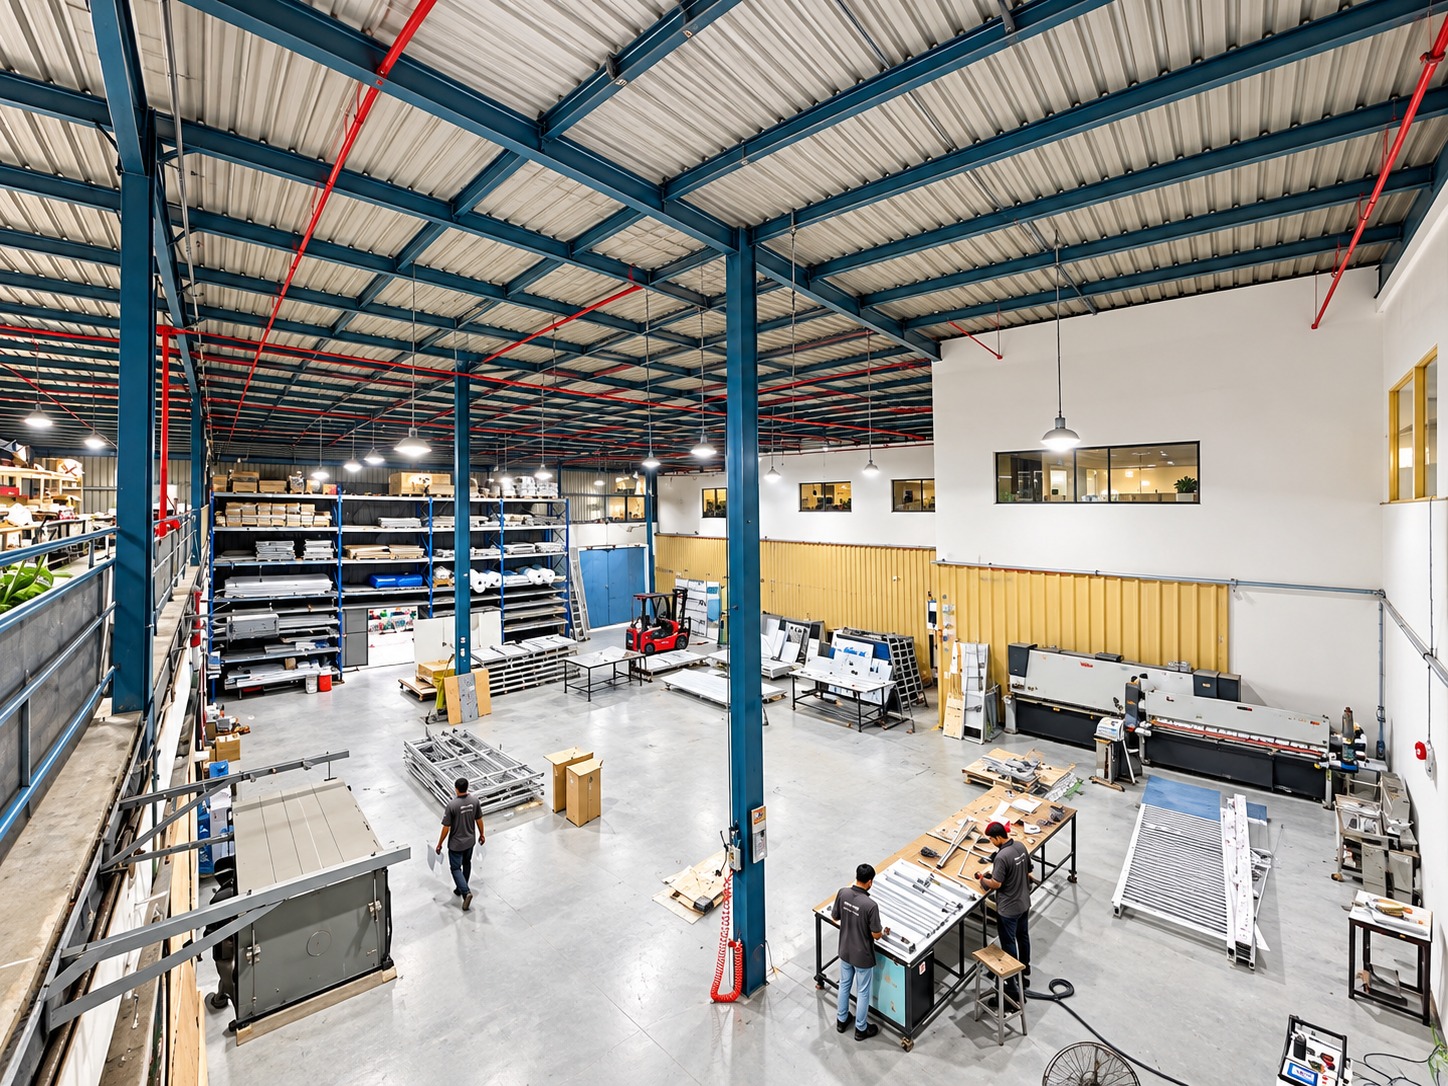
A Factory Built Around the Project
A double-height fabrication hall with mezzanine offices looking onto the floor.
The same building houses assembly tables, metal-working equipment and stocked material racks, so a change on a drawing can be reviewed and acted on within minutes.
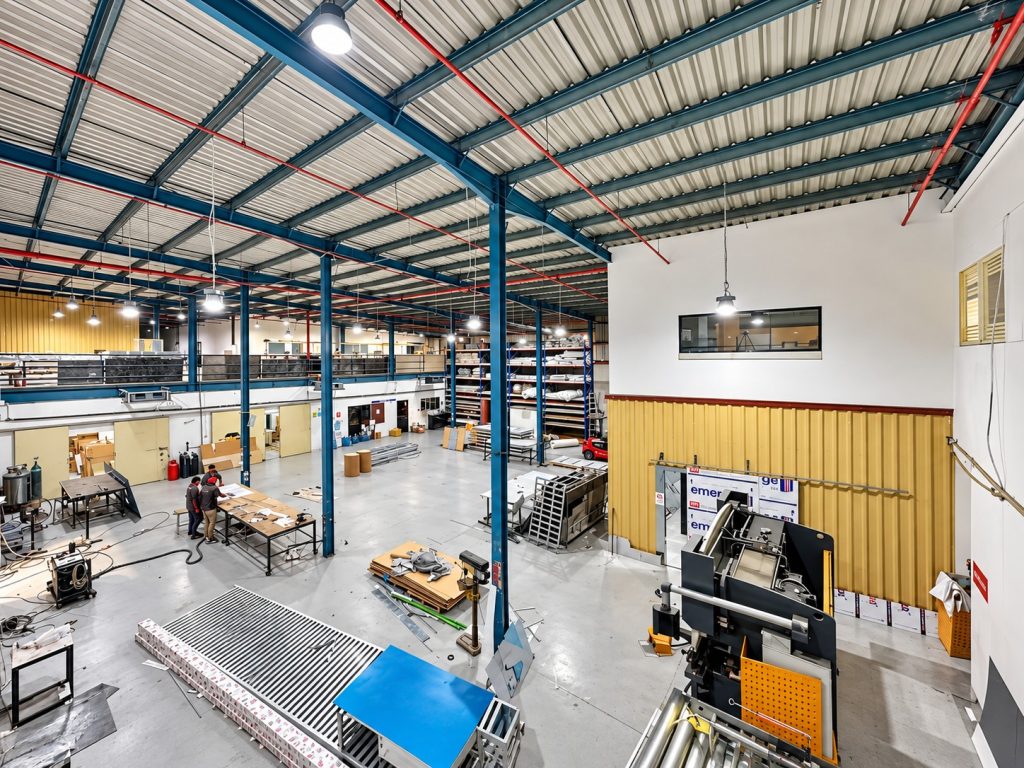
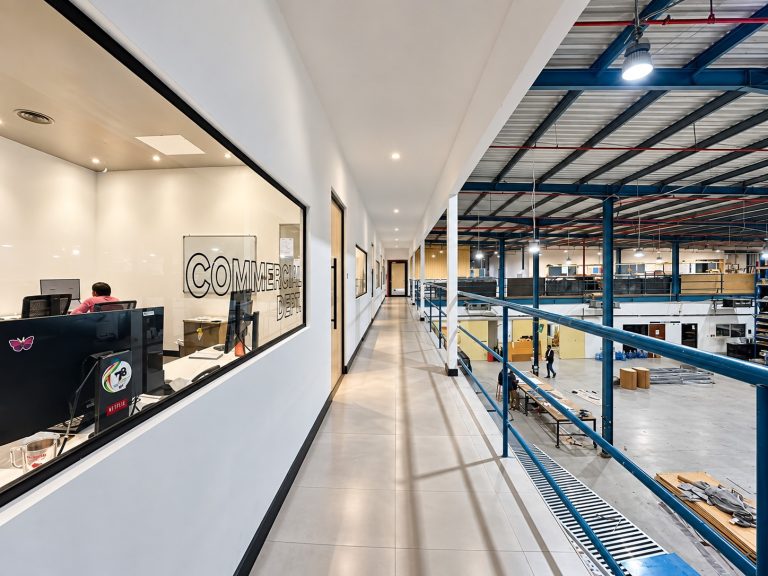
High-bay fabrication
Space for large-format signage, letters and facade elements.
On-site stock
Sheet and profile materials racked beside the work area.
Short feedback loop
Design, supervisors and installers can meet at the bench.
Skilled Hands Behind Every Sign
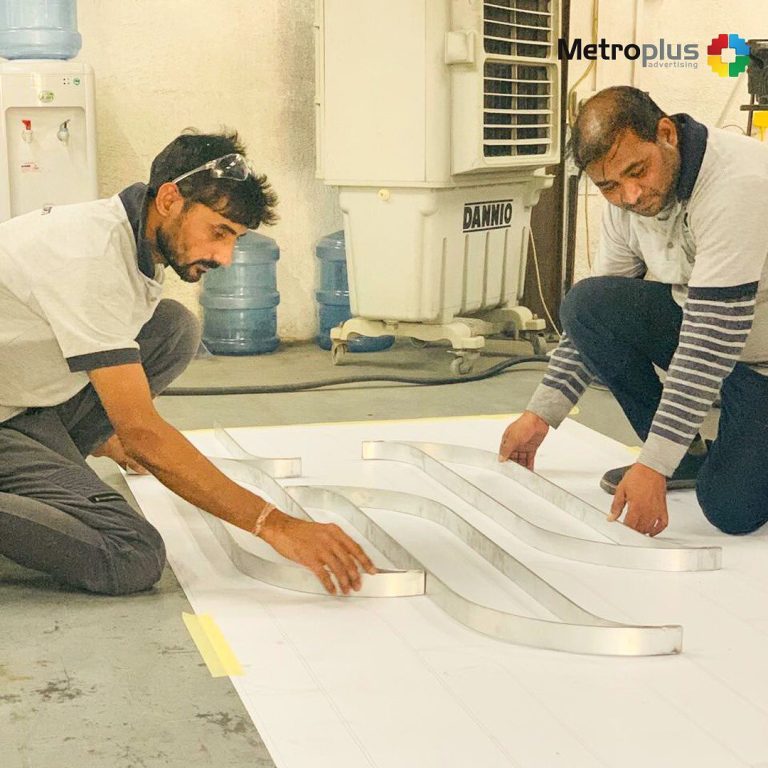
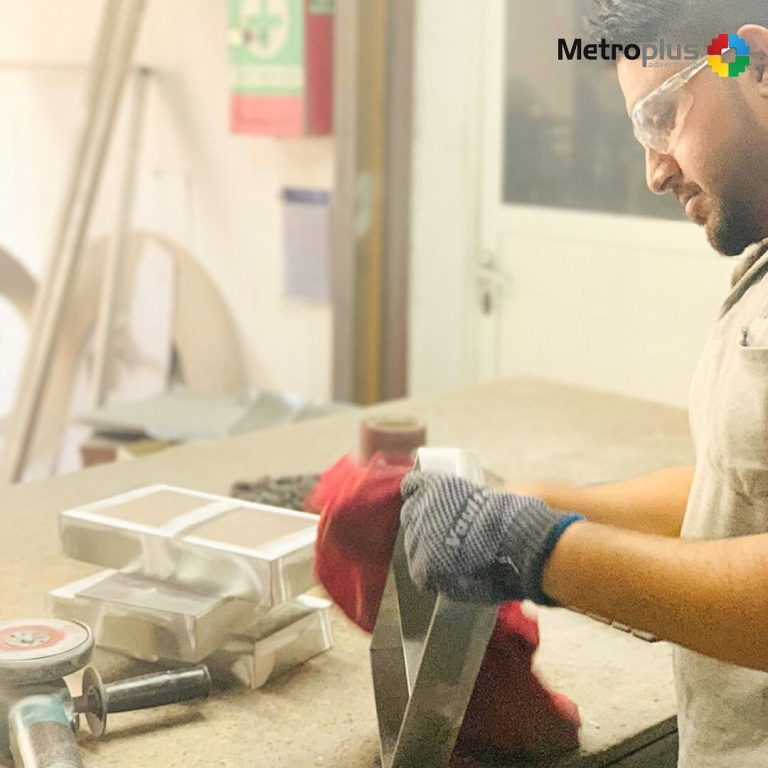
Machinery sets the precision; our fabricators and finishers set the standard. Letters and panels are cut, formed, welded, filled, sanded, painted and lit by our own team, then checked and packed for site.
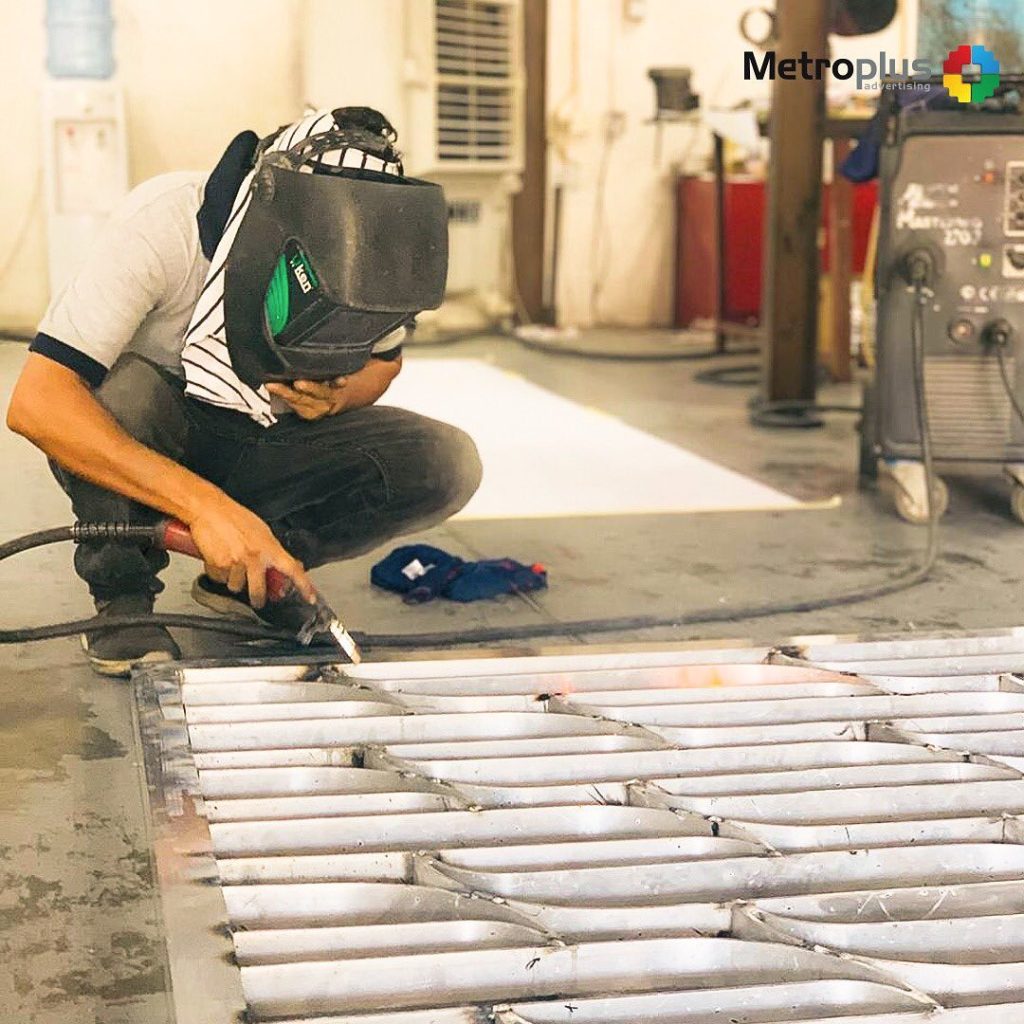
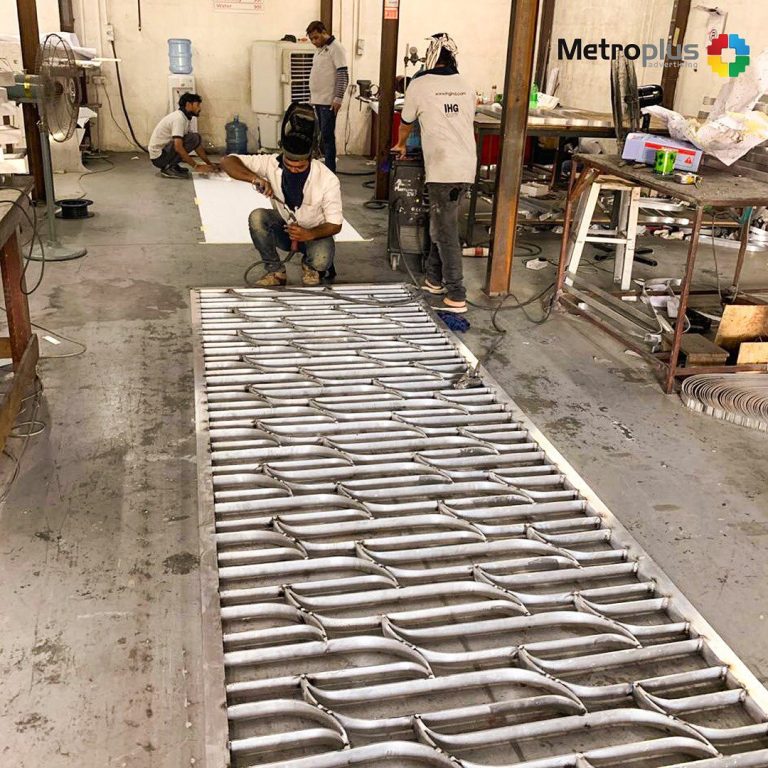
Cutting and forming
CNC turret punching, CNC bending, laser and waterjet cutting prepare metal and acrylic parts.
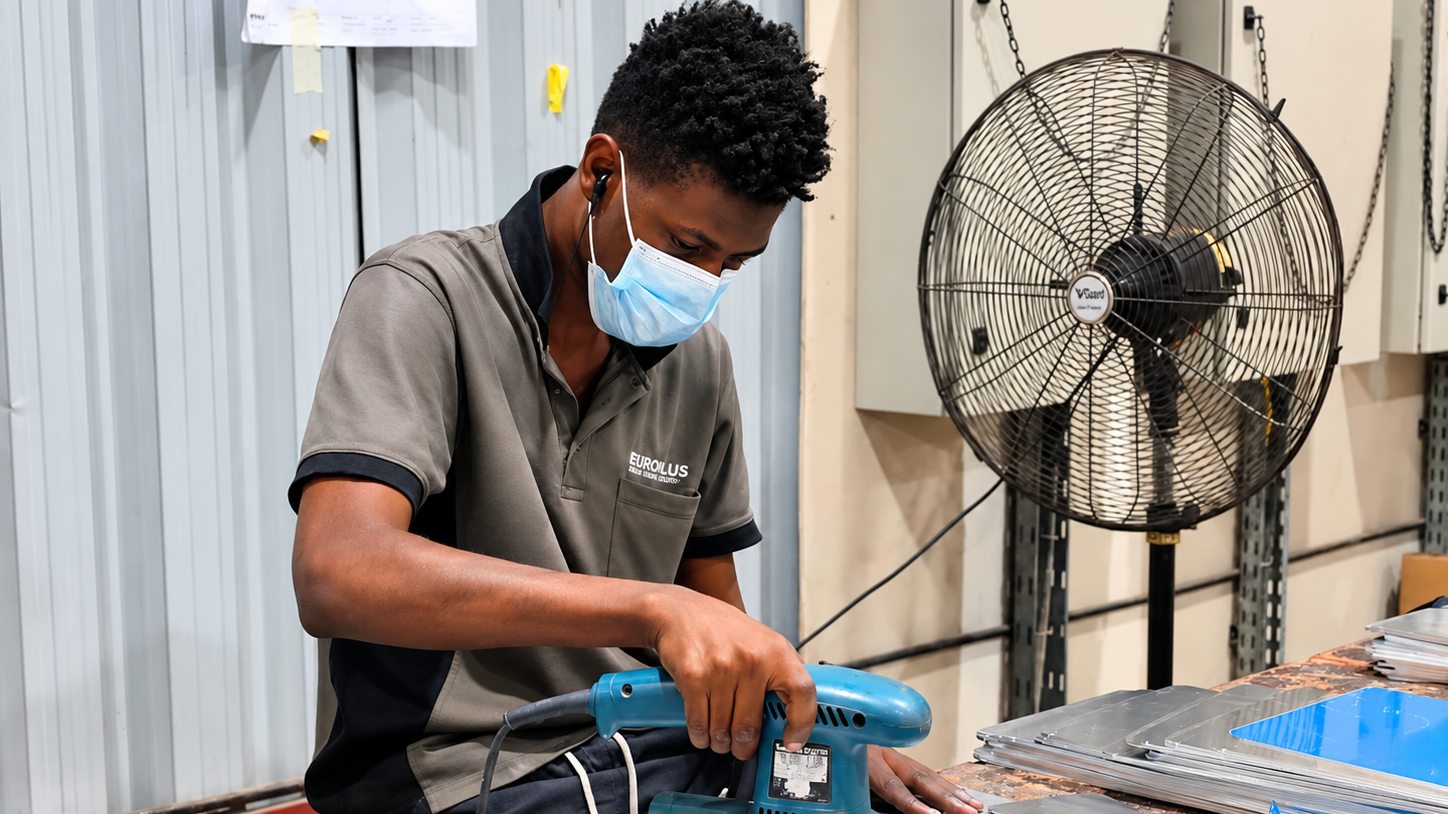
Hand finishing
Welding, filling, sanding and painting done in-house to match the approved finish sample.
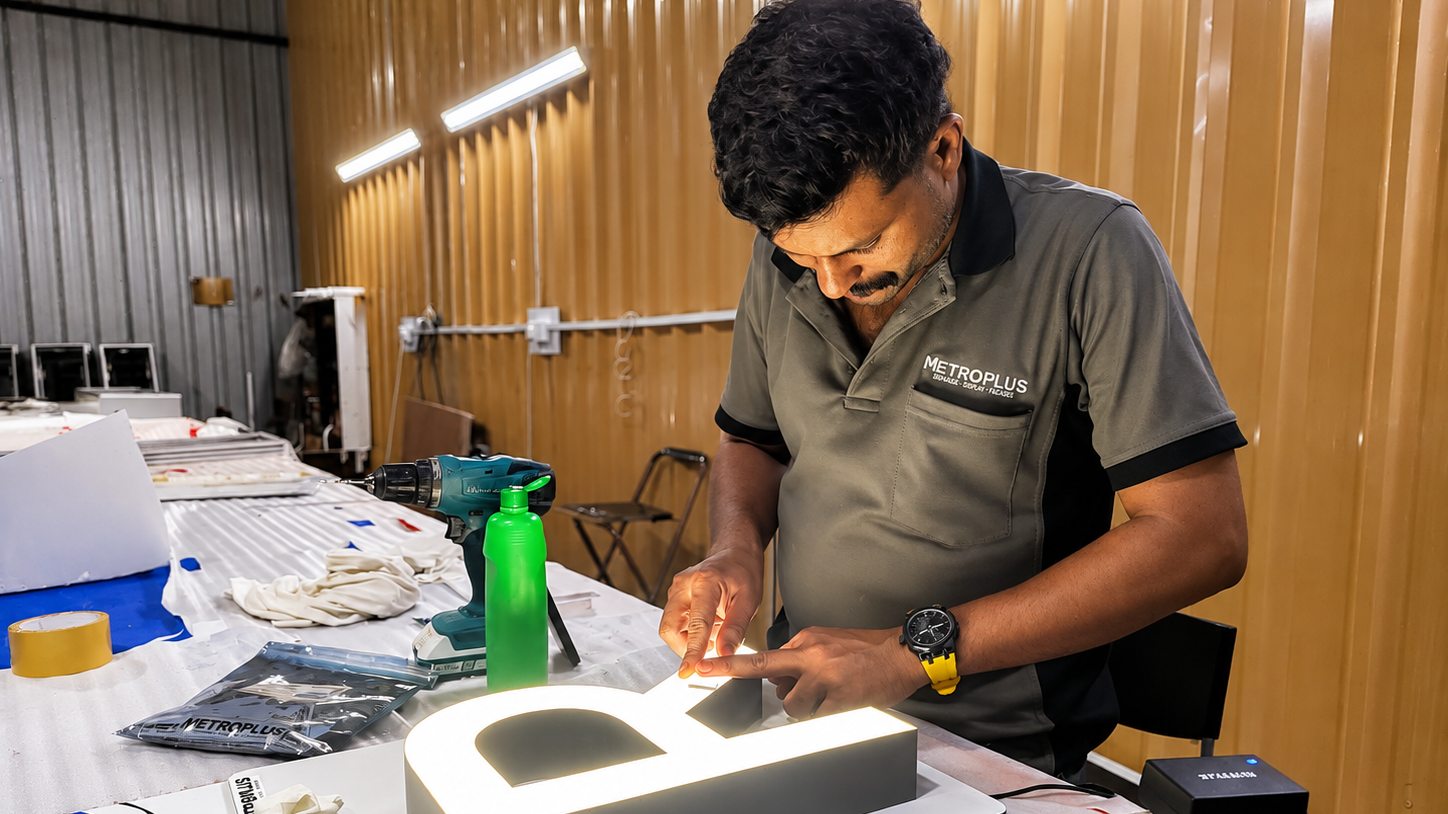
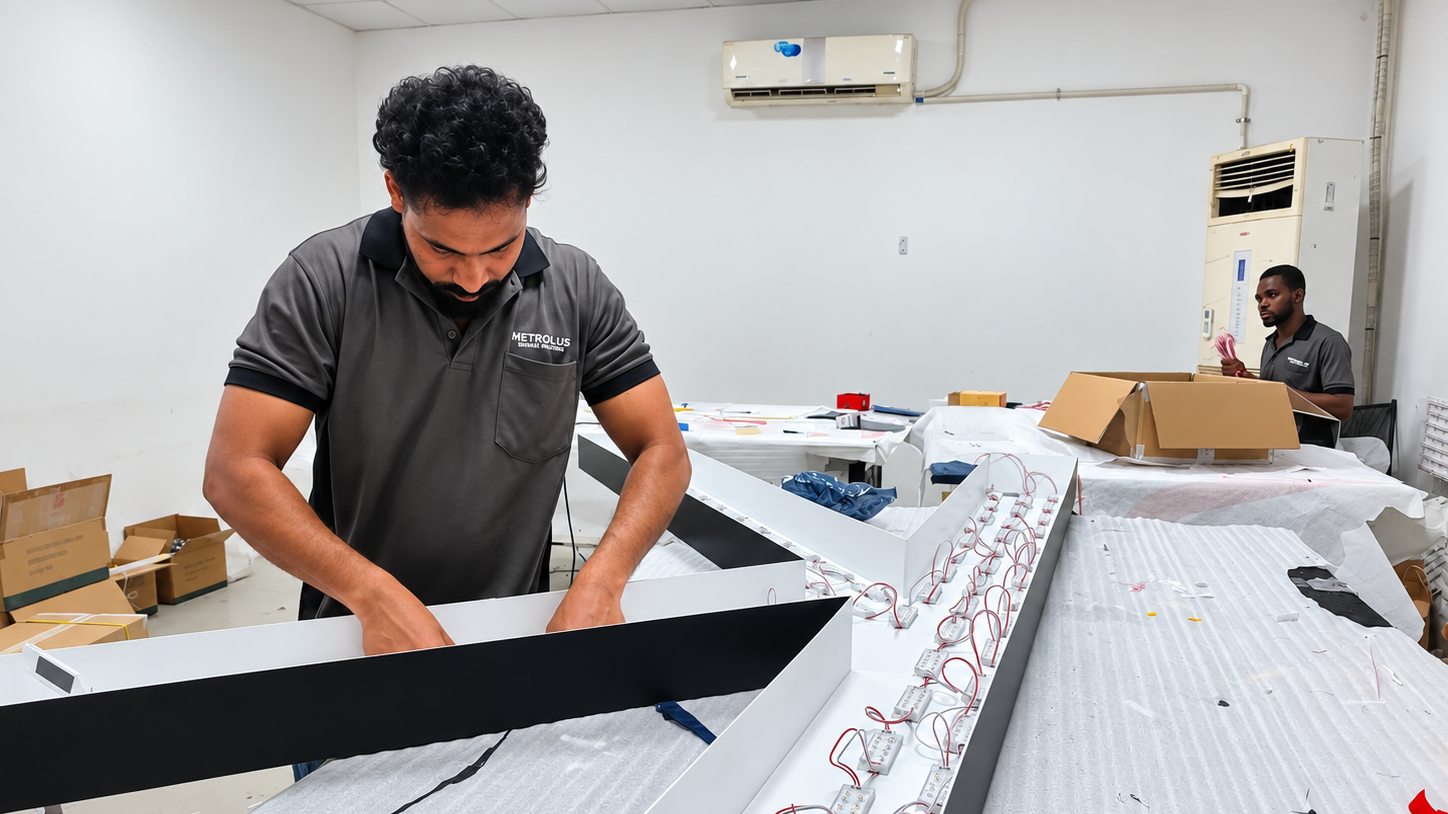
Lighting and testing
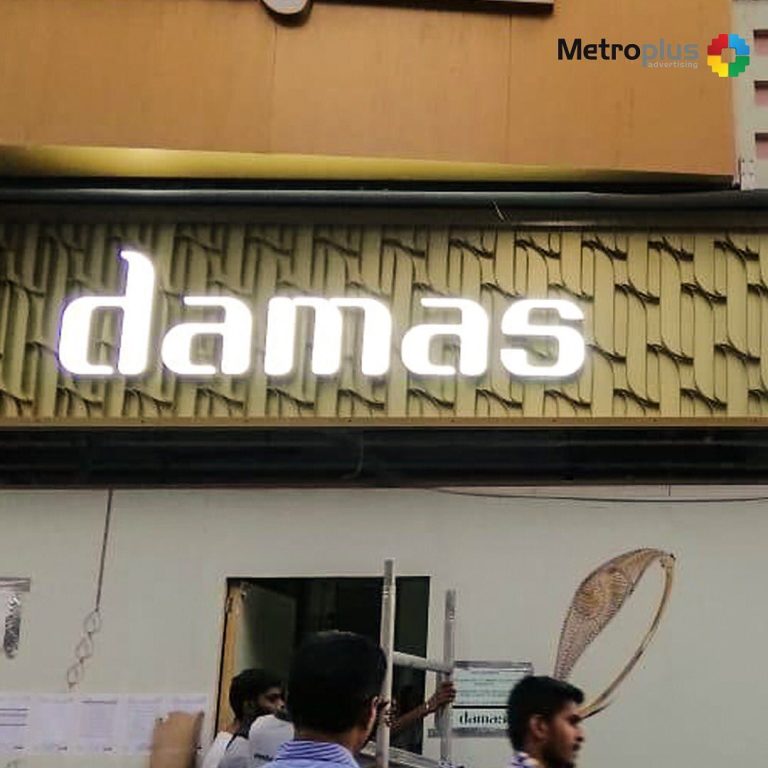
LED modules fitted, and every illuminated sign switched on and checked before dispatch.
Packed for site
Signs protected and labelled so they arrive ready to fix.
Installation Crews and Safe Access
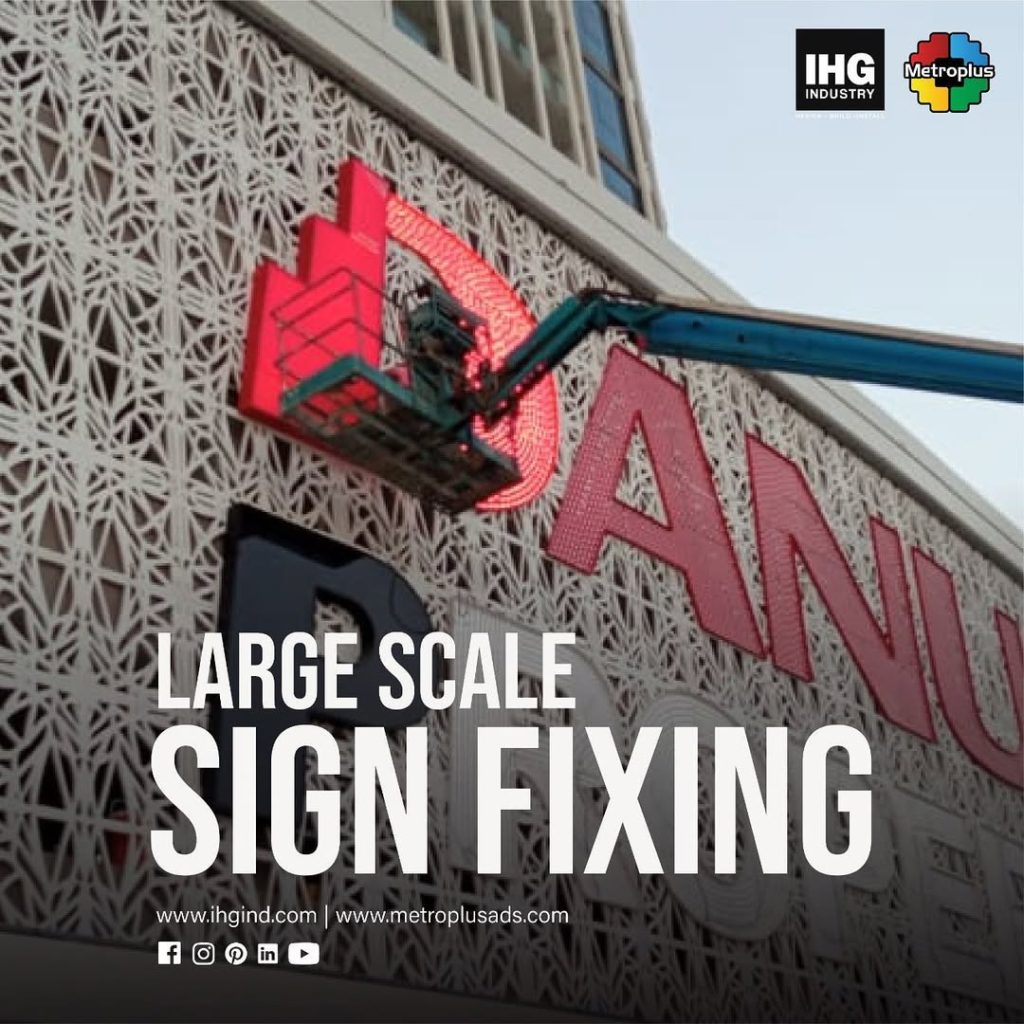
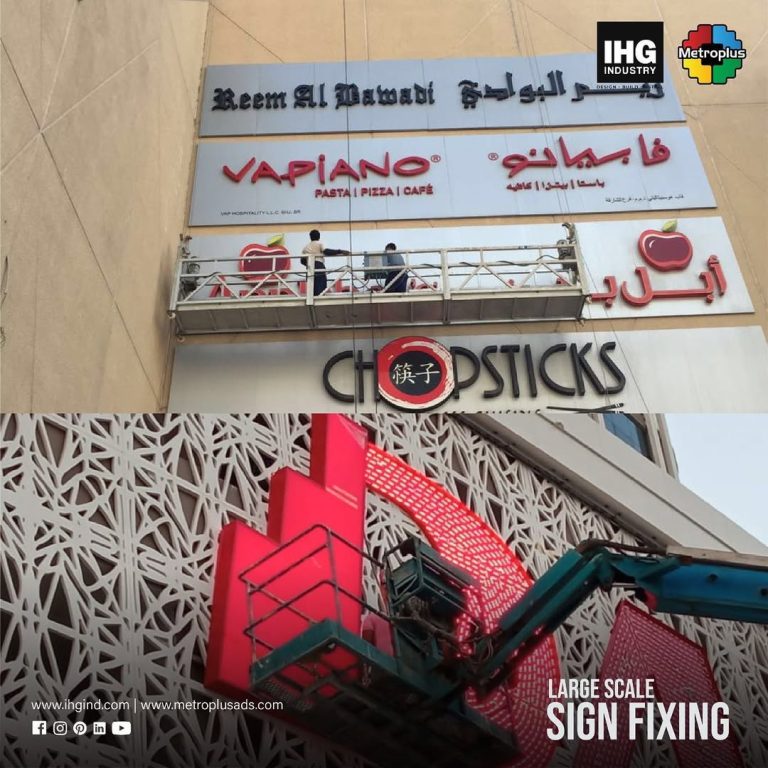
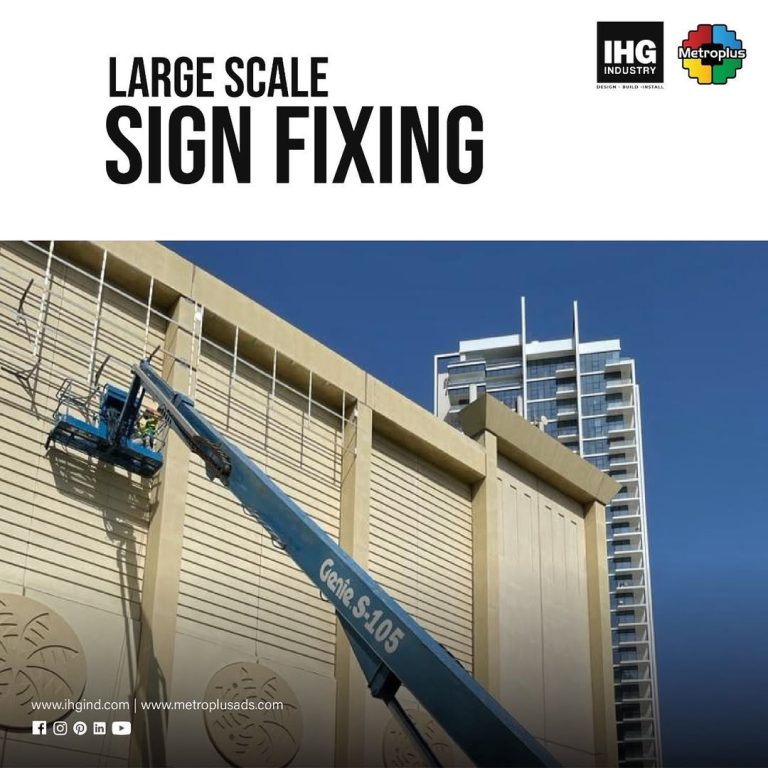
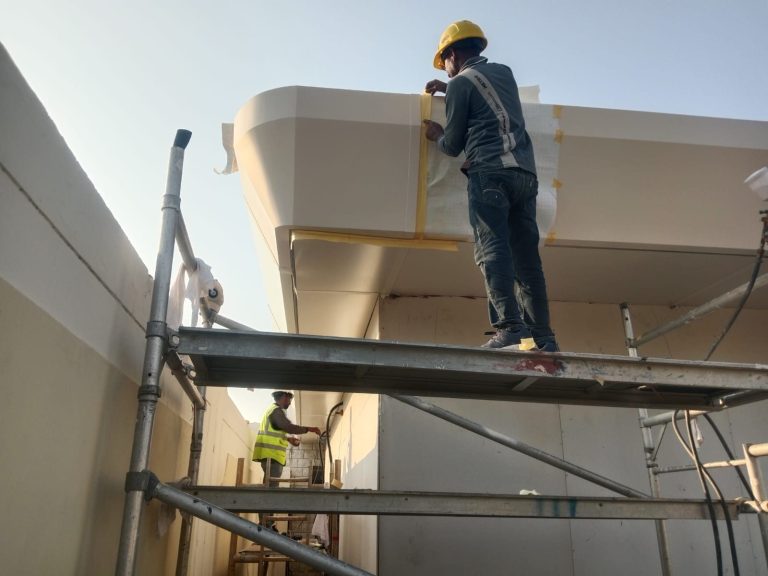
Our own installation crews take finished signage from the workshop to site, including large facade and rooftop signs that need work at height.
Access equipment, method statements and mall or authority approvals are planned before the team arrives, so installation is safe and fits the operating hours of the site.
Design & Fabrication


