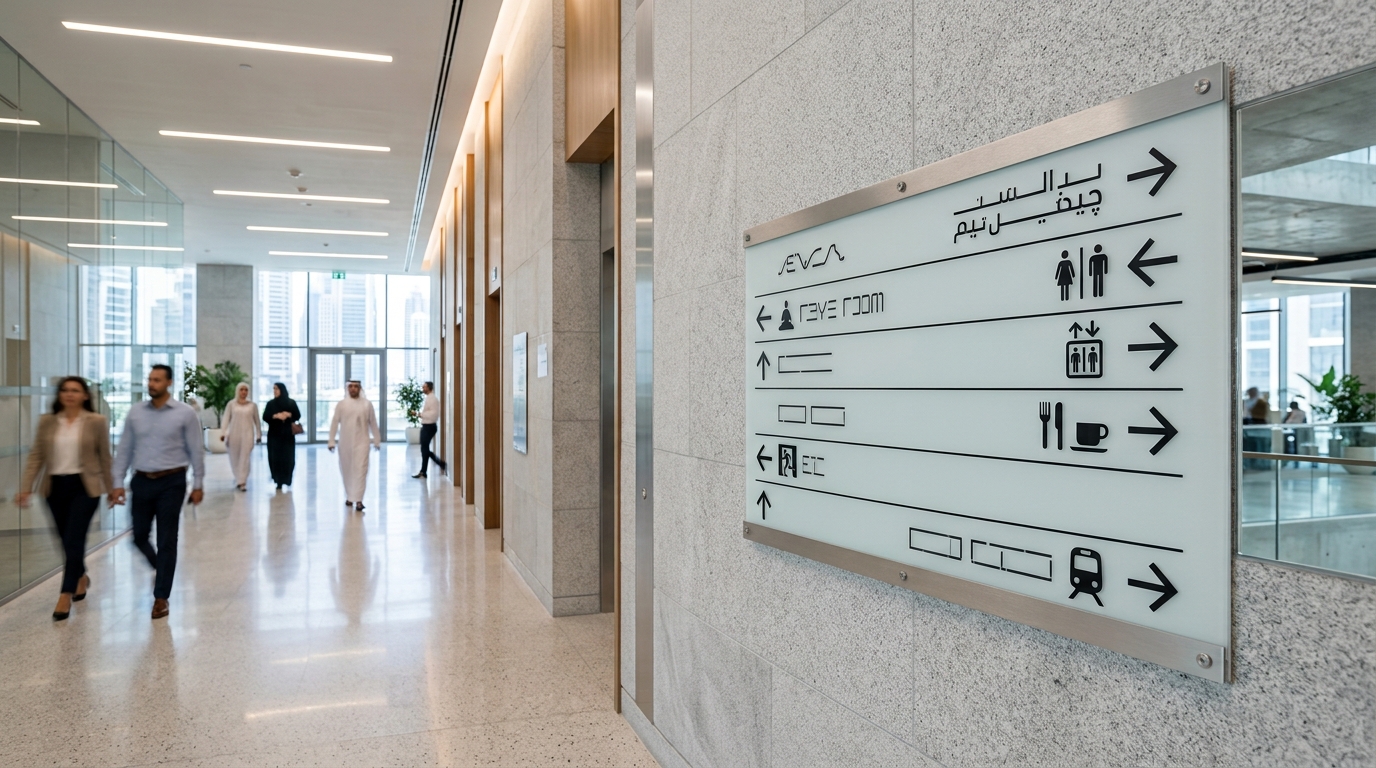
Good wayfinding is planned before a single sign is designed, let alone fabricated. Projects that jump straight to sign design without a strategy phase tend to end up with inconsistent naming, missing decision points and expensive rework once installed. This is the planning framework we use with clients — malls, hospitals, hotels, corporate campuses and mixed-use developments — before any fabrication begins. For sector-specific guidance, see our Hospital Wayfinding, Hotel Wayfinding and Mall Wayfinding pages.
Every wayfinding strategy starts by identifying who moves through the space and where they’re trying to go — a hospital has patients, visitors, staff and emergency responders with completely different journeys and priorities; a mall has shoppers, delivery staff and tenants. Mapping these journeys from each entry point (main entrance, parking, drop-off, back-of-house) to each common destination surfaces the actual decision points that need signage, rather than guessing where a sign might be useful.
A decision point is any location where a visitor has to choose a direction — a junction, a lobby, a lift lobby, an escalator landing. Plotting these on a floor plan reveals where directional signage is actually needed, and just as importantly, where it isn’t. Over-signing a space with redundant signs is as much a wayfinding failure as under-signing it, since it adds visual clutter that competes for attention at the moments that matter most.
A coherent wayfinding system organises signs into a clear hierarchy, typically: identification signs (what is this place), directional signs (which way to go), and regulatory/safety signs (what you must or must not do). Each tier has a consistent design language — size, colour, typography, mounting height — so a visitor learns to read the system unconsciously as they move deeper into a building. Skipping this step is why so many buildings end up with directional signs that look identical to identification signs, forcing visitors to read every sign in full rather than scanning by type.
In the UAE, wayfinding content needs to work in Arabic and English from day one, not as an afterthought translated after English-only designs are finalised. This affects panel proportions, text sizing and layout mirroring, not just the words themselves. See our dedicated guide on bilingual wayfinding signage for the detailed process we follow for nomenclature, typography and layout.
Before any sign copy is finalised, every space, department, zone and facility should have one agreed name, in each language, used consistently across every touchpoint — signage, digital directories, printed maps and staff communication. Inconsistent naming between a directory board and a door sign is one of the most common and avoidable wayfinding failures.
Once the sign family hierarchy and decision points are set, they translate into a sign schedule — a location-by-location list of every sign, its type, message and mounting requirement. This becomes the reference document for fabrication quantities, procurement and installation sequencing. See our related guide on signage tender and BOQ checklists for how this feeds into procurement.
| Stage | Output |
|---|---|
| User journey mapping | List of user types and their key routes through the space |
| Decision point analysis | Floor-plan markup of where directional signage is actually needed |
| Sign family hierarchy | Design system for identification, directional and regulatory signs |
| Bilingual content planning | Nomenclature list and layout rules for Arabic/English |
| Sign schedule | Location-by-location fabrication and installation document |
Skipping straight to sign design without this groundwork typically surfaces problems only after signs are fabricated and installed — missing decision points discovered by frustrated visitors, inconsistent naming caught too late to fix cheaply, or a sign hierarchy that doesn’t scale to a later building phase. The planning phase is a small fraction of total project cost relative to the cost of reworking fabricated signage after the fact.
This varies with project size, but for a mid-size mall, hospital or hotel, expect several weeks of journey mapping, stakeholder review and sign schedule development before design and fabrication begin.
Ideally the building operator, architect, facilities/operations team and signage fabricator together, since each brings a different view of how the space is actually used.
Smaller or single-tenant spaces may need a lighter version, but any multi-zone building with mixed visitor types benefits from at least a basic journey-mapping and decision-point exercise before signage design.
The strategy phase defines what signs are needed and why; the signage schedule translates that into the specific locations, types and quantities used for procurement and fabrication.
Planning a wayfinding system for a new or existing building? Contact Metroplus to walk through the journey-mapping and strategy process for your project.

Specifying a perforated or decorative metal screen involves more variables than the pattern drawing usually shows. Material gauge, finish, mounting me...

A signage or facade fabrication project moves through a defined sequence of stages between an architect’s drawing and a finished, installed piec...