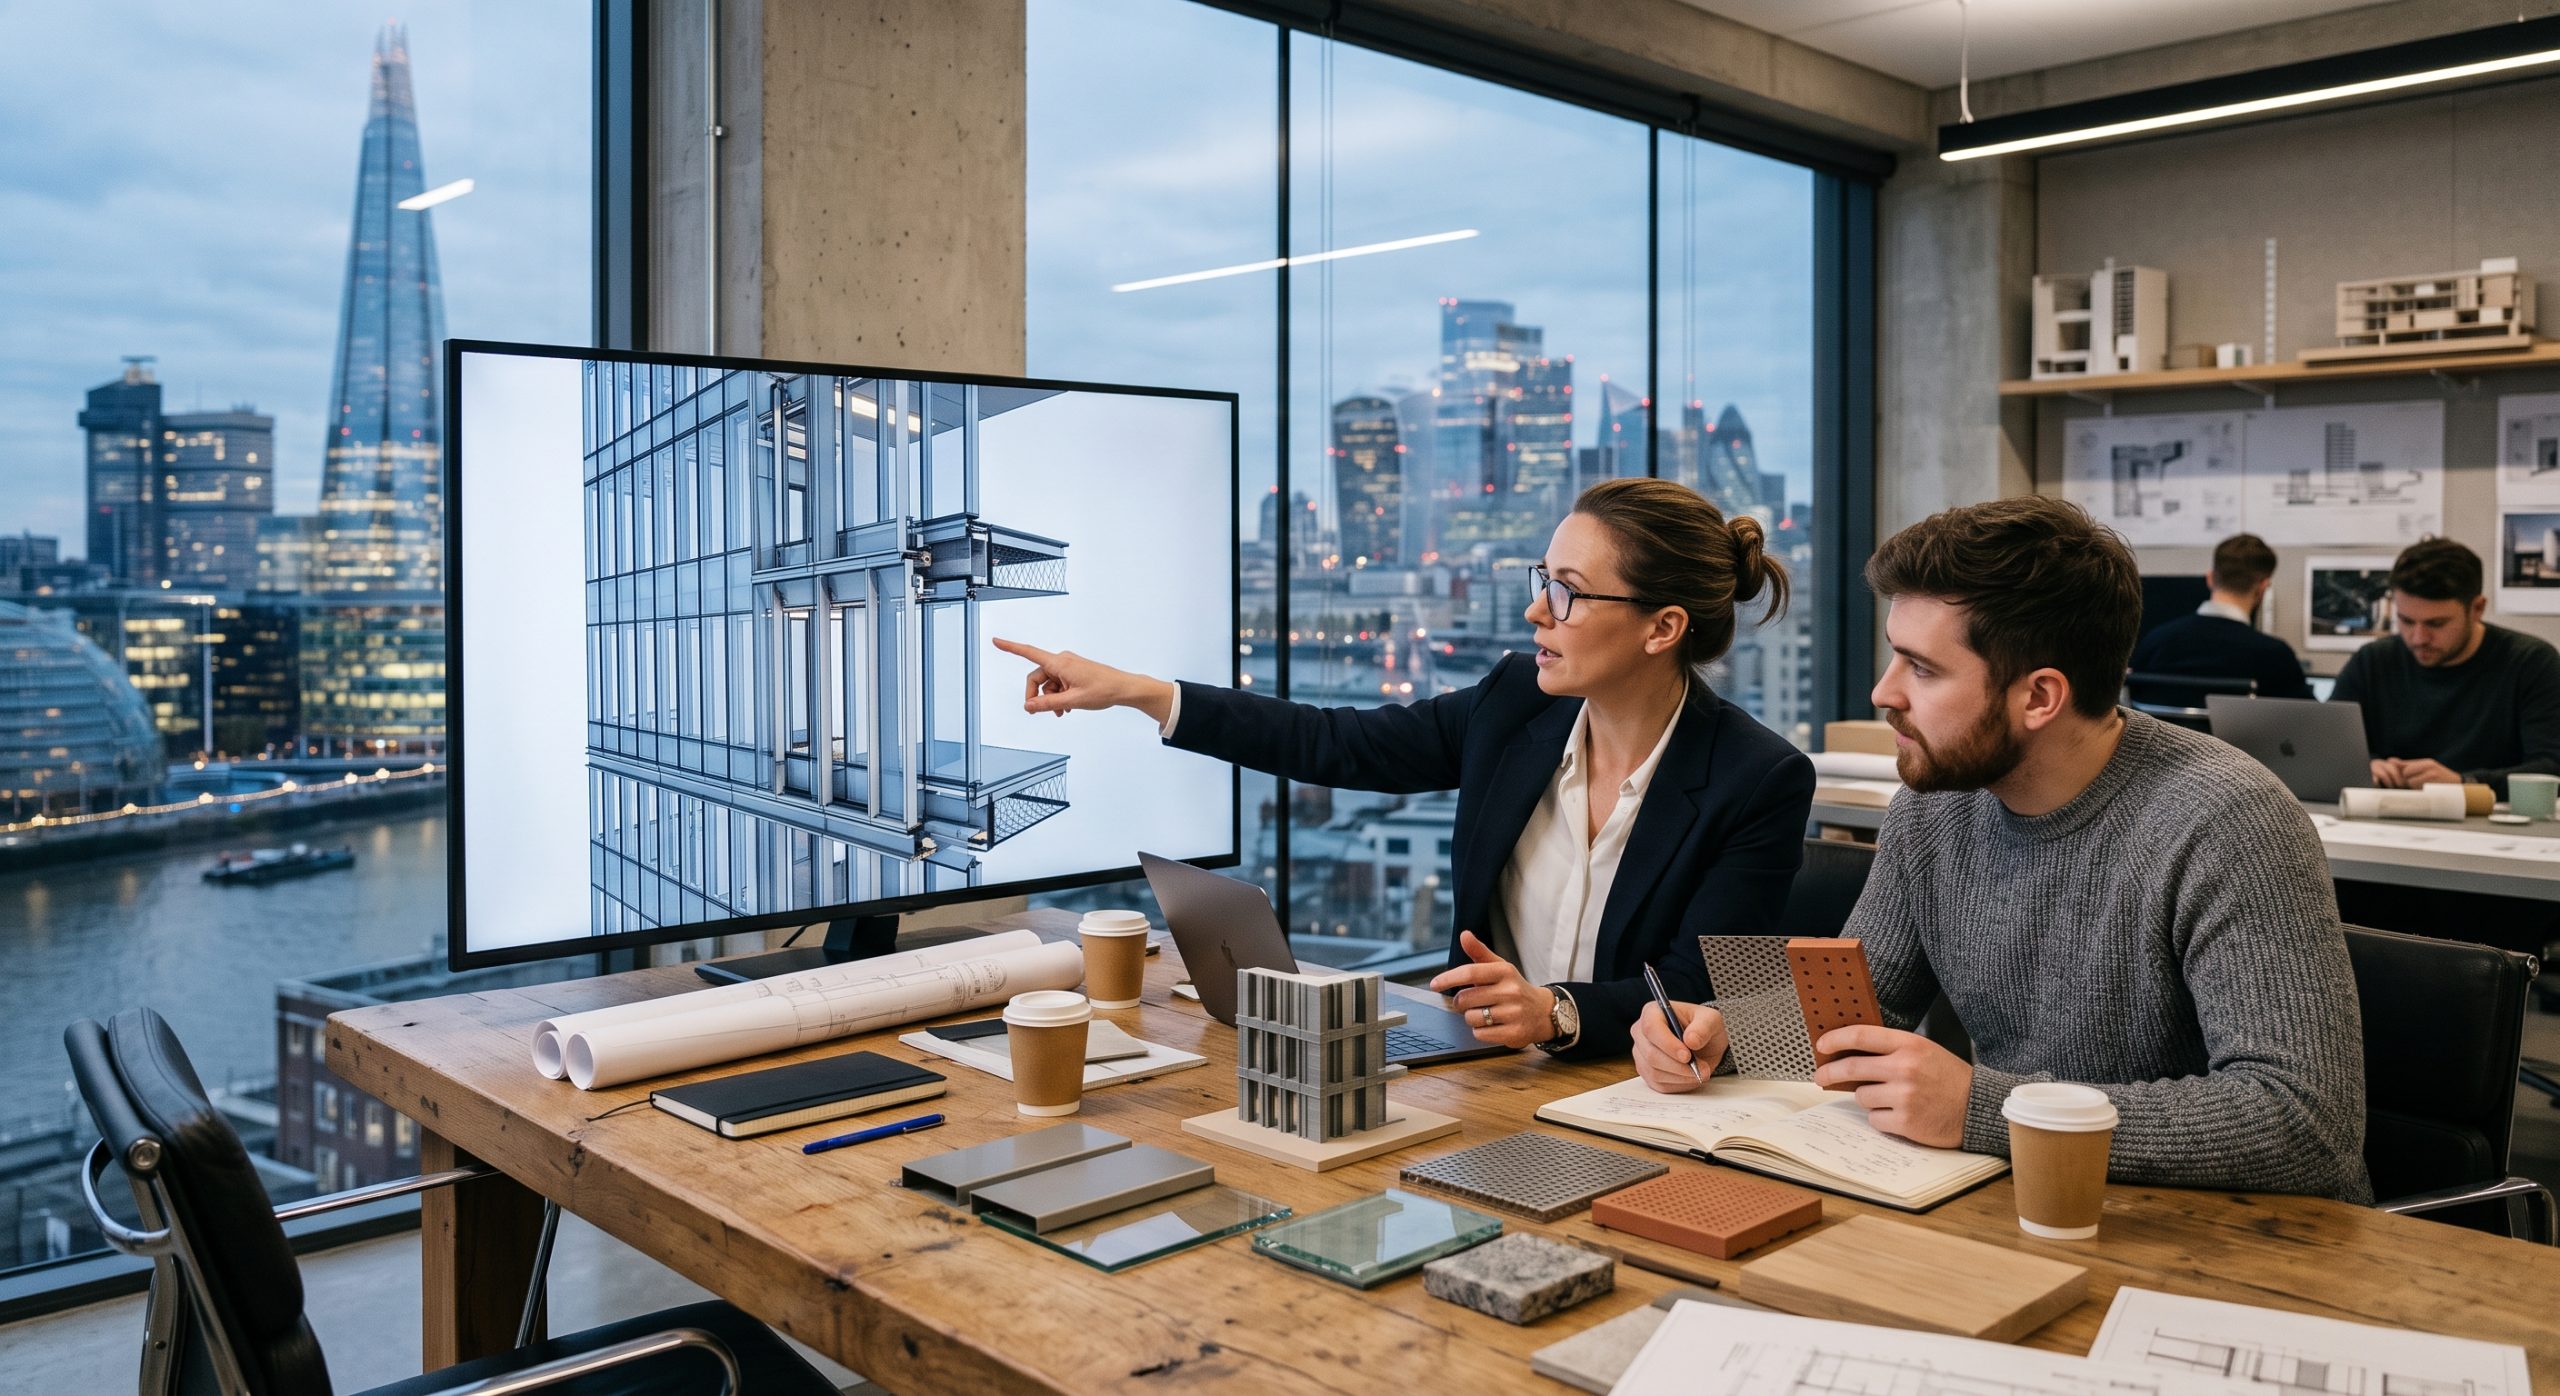
A striking building facade in the UAE — whether a retail anchor, a hospitality landmark, or a mixed-use tower — moves through a fairly consistent sequence from first concept sketch to finished installation, even though the materials and scale vary enormously between projects. Understanding this sequence helps clients and design teams plan realistic timelines and avoid late-stage surprises.
1. Concept and mood direction
Facade design typically starts with a concept phase exploring the building’s identity: cultural references, brand positioning (for retail and hospitality clients), material mood boards, and early massing studies of how the facade will read at different times of day and from different approach angles. In the UAE, this stage often has to account for how a design will read under intense daylight as well as after dark, since illuminated facades frequently look and perform completely differently between the two conditions.
2. Material and lighting integration
Once a concept direction is set, the design moves into resolving specific materials — perforated metal, GRC (glass-reinforced concrete), ACM (aluminium composite material) cladding, glass fin systems, or transparent LED/media mesh elements — against the lighting concept. This is where facade design and signage/LED expertise typically intersect: architectural lighting design determines fixture type and placement, while material selection determines how that light behaves (a perforated panel transmits and diffuses light very differently than a solid metal panel with edge-lit strips, for instance).
3. Engineering and wind-load review
UAE facades, particularly on taller buildings or in coastal and open-desert wind-exposure zones, require structural engineering review for wind loading on the facade system, especially for perforated or open-lattice designs where wind can act differently than on a solid surface. This stage also confirms fixing methods back to the building structure, thermal movement allowances, and — for illuminated elements — power and data routing paths that need to be coordinated with the base building’s MEP design well before fabrication starts.
4. Mock-ups and sampling
Before committing to full fabrication, a physical mock-up panel (or a small illuminated section, for lit facades) is standard practice on any facade project of meaningful scale. This confirms colour and finish under real daylight and night lighting conditions, verifies the perforation pattern or panel joint lines read correctly at viewing distance, and catches any issues with the lighting effect before it’s replicated across an entire building elevation.
5. Fabrication
Facade elements are typically fabricated off-site in controlled production conditions — panel cutting or perforation, finishing (powder coating, anodising, or specialist coatings for UV and heat resistance), and pre-integration of lighting components where the design calls for factory-integrated LED strips or modules rather than field installation.
6. Installation
Installation sequencing depends heavily on building type and occupancy — active retail and hospitality buildings often require night-shift or phased installation to avoid disrupting operating hours, while new-build facades are typically installed as part of the broader building envelope programme. Final commissioning includes lighting control testing, punch-list resolution, and a final quality check against the approved mock-up standard.
Process summary
| Stage | Primary output |
|---|---|
| Concept and mood | Design direction, material and lighting intent |
| Material and lighting integration | Resolved material specification and lighting concept |
| Engineering and wind-load review | Structural sign-off and fixing methodology |
| Mock-up and sampling | Approved physical reference standard |
| Fabrication | Finished facade components ready for site |
| Installation | Completed, commissioned facade |
For material-specific detail, see our related guides on perforated metal facades for retail buildings and transparent LED versus media mesh facade systems.
Frequently Asked Questions
How long does a facade design and fabrication process typically take?
This varies enormously with scale and complexity, but a mid-size retail or hospitality facade project commonly moves through concept to installation over several months once engineering review and mock-up approval are accounted for.
Is a physical mock-up always necessary?
For any facade with a repeated pattern, custom finish, or integrated lighting, a mock-up is strongly recommended — it’s far cheaper to adjust a single panel than to discover an issue after full-scale fabrication.
Does facade design need separate approval from signage?
Often yes — facade cladding and architectural elements typically fall under building/planning approval processes distinct from signage permitting, though illuminated facade elements can sometimes overlap with signage or advertising regulation depending on content and intent.
Can existing buildings have their facades upgraded with LED or media elements?
Yes, retrofit facade lighting and media integration is common, though it requires careful assessment of the existing structure’s load capacity and power infrastructure before design finalisation.
Start your facade design process
Share your building concept, material preferences, and lighting ambitions and our team will walk you through a tailored facade design process. Contact us to begin your facade project.
Recommended Posts
LED Signage Retrofit: Repair or Replace Your Lighting
Should you repair, retrofit or replace an illuminated sign? An unlit or uneven sign does not always need complete replacement. It may need a local rep...

Signage Vendor Checklist for Architects and Consultants
A signage vendor checklist for architects and consultants Selecting a signage vendor requires more than comparing a finished photograph and a lump-sum...