For architects, interior designers, fit-out contractors and developers
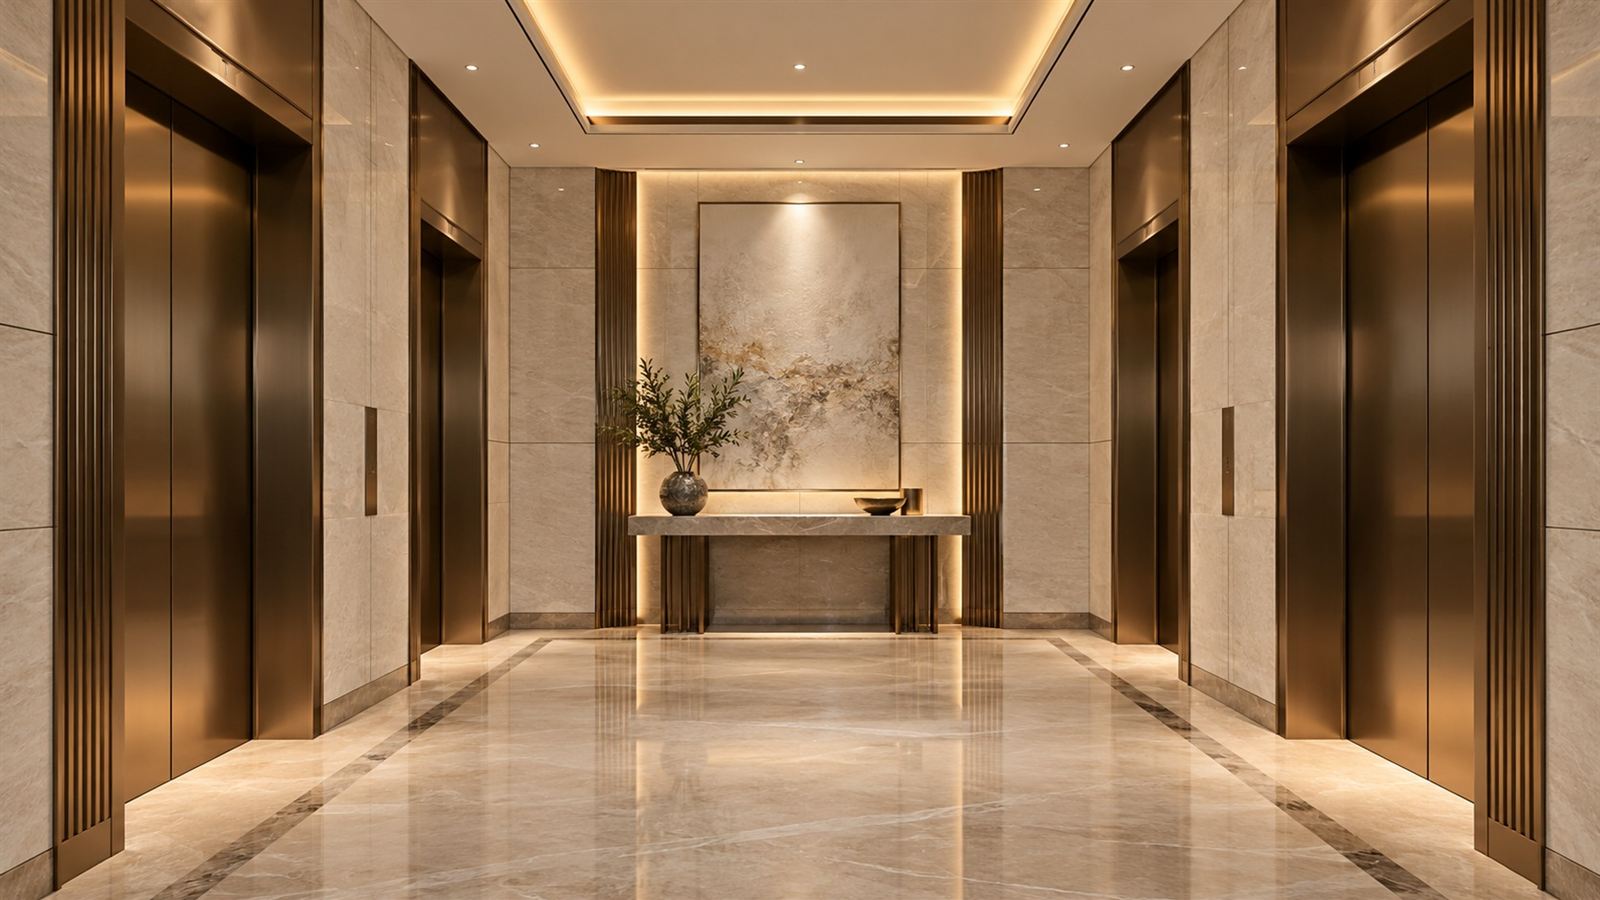
Frame lift entrances with a coordinated architectural finish. Metroplus can review decorative portal and metal-cladding enquiries against the interior design, site dimensions and required interfaces. The proposed scope should identify the visible metalwork, backing or support arrangement and the clear boundaries with the lift contractor and other trades.
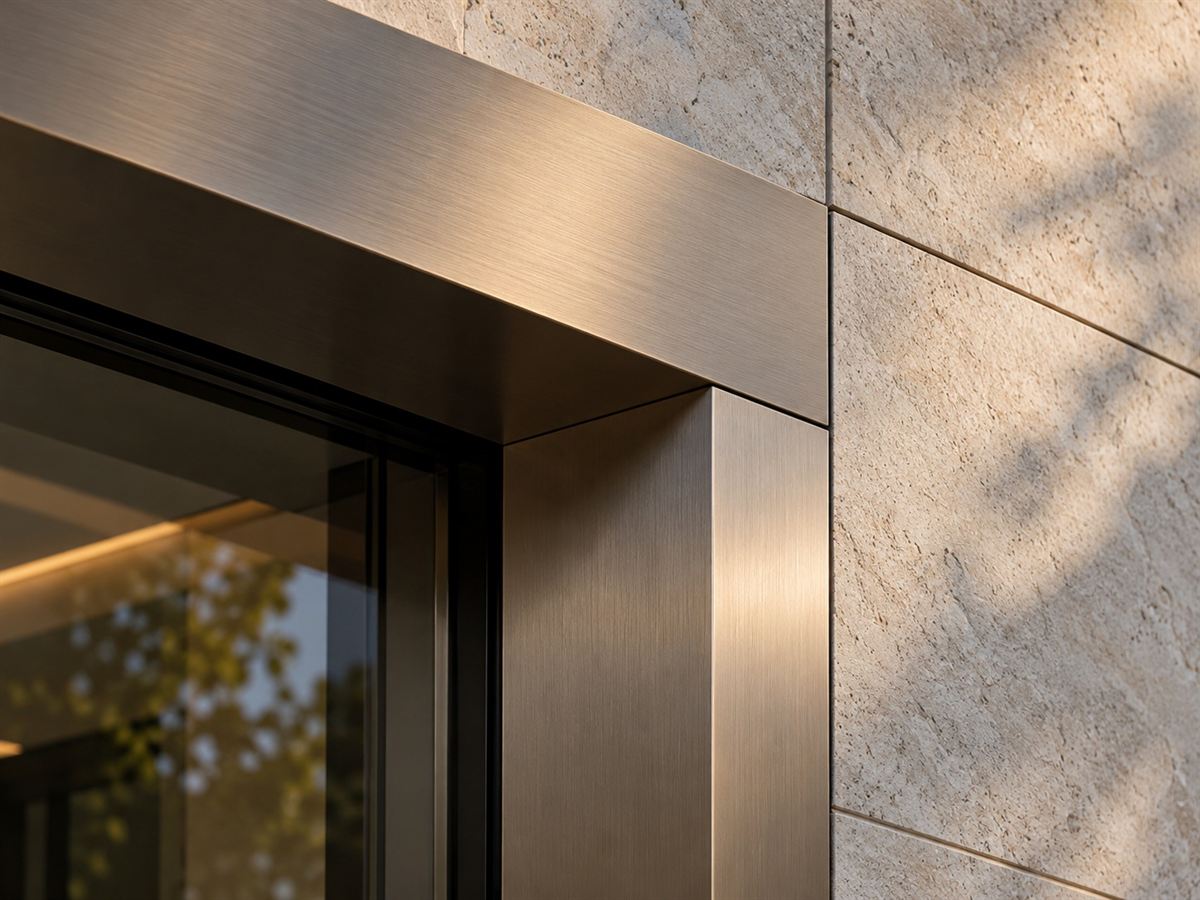
Images on this page are illustrative concepts, not completed Metroplus projects.
Translate the design into coordinated panels
Review elevations, returns, corner conditions and the relationship between the portal and adjacent wall finishes. Agree visible joint positions early so fabrication sizes support the intended appearance. Site dimensions and tolerances need to be confirmed before production, particularly where finishes meet existing lift entrances.
Approve the visible finish
Review actual metal and finish samples under the intended lobby lighting. Directional grain, reflectivity and adjacent materials affect the finished composition. A representative corner or joint sample can help establish the appearance before the detail is repeated across several lift lobbies.
Protect access and trade interfaces
Coordinate fixing zones, access panels and required clearances with the relevant project teams. Decorative work must not obstruct servicing or alter lift components outside the agreed scope. Identify responsibility for supporting construction, specialist checks and approval of interfaces before manufacture.
Install and hand over with finish protection
Sequence installation with the surrounding fit-out and protect completed surfaces during follow-on work. Agree the treatment of site joints and inspection criteria. Provide the relevant cleaning guidance and finish references so the facilities team can maintain the approved appearance after handover.
Related services
Next step
Send your lift-lobby elevations for a fabrication review. Share the information below so the proposed scope can address your actual project.
Helpful to include: Elevations, site dimensions, finish schedule, lift contractor interface details, wall substrate, access-panel requirements, quantities.

