For architects, interior designers, fit-out contractors and building-services coordinators
Use metal ceiling features to establish rhythm, frame a destination or connect the ceiling with the wider interior. Metroplus can review bespoke baffle and panel enquiries against the architectural layout and project coordination requirements. Define the intended modules, finish, suspension interfaces and maintenance access before developing the fabrication package.
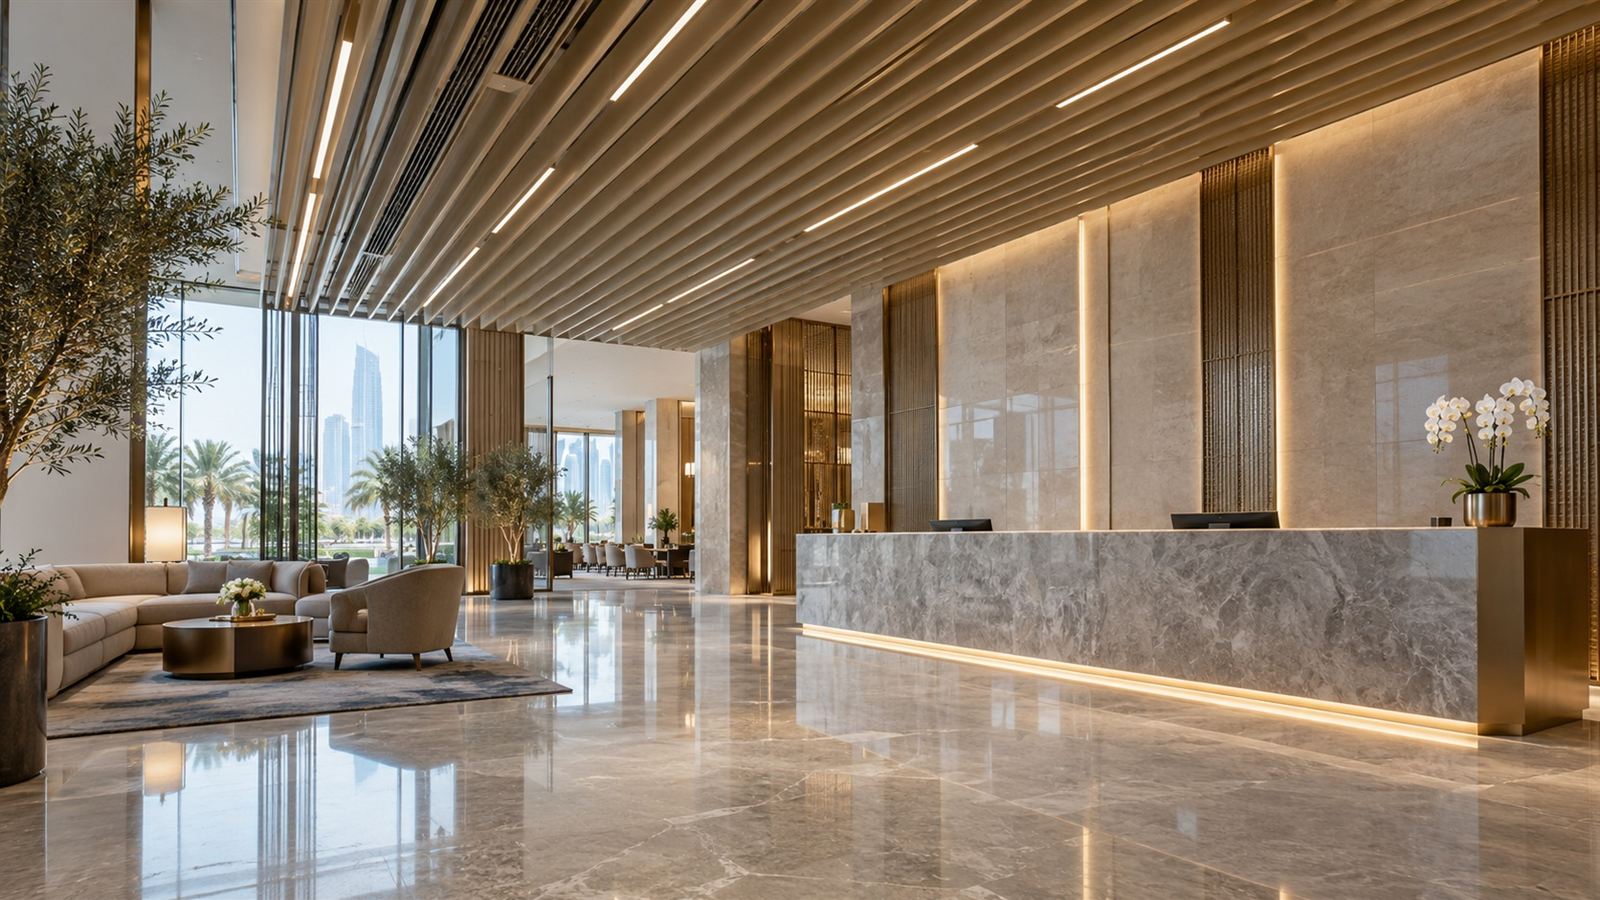
Images on this page are illustrative concepts, not completed Metroplus projects.
Set the module and visual rhythm
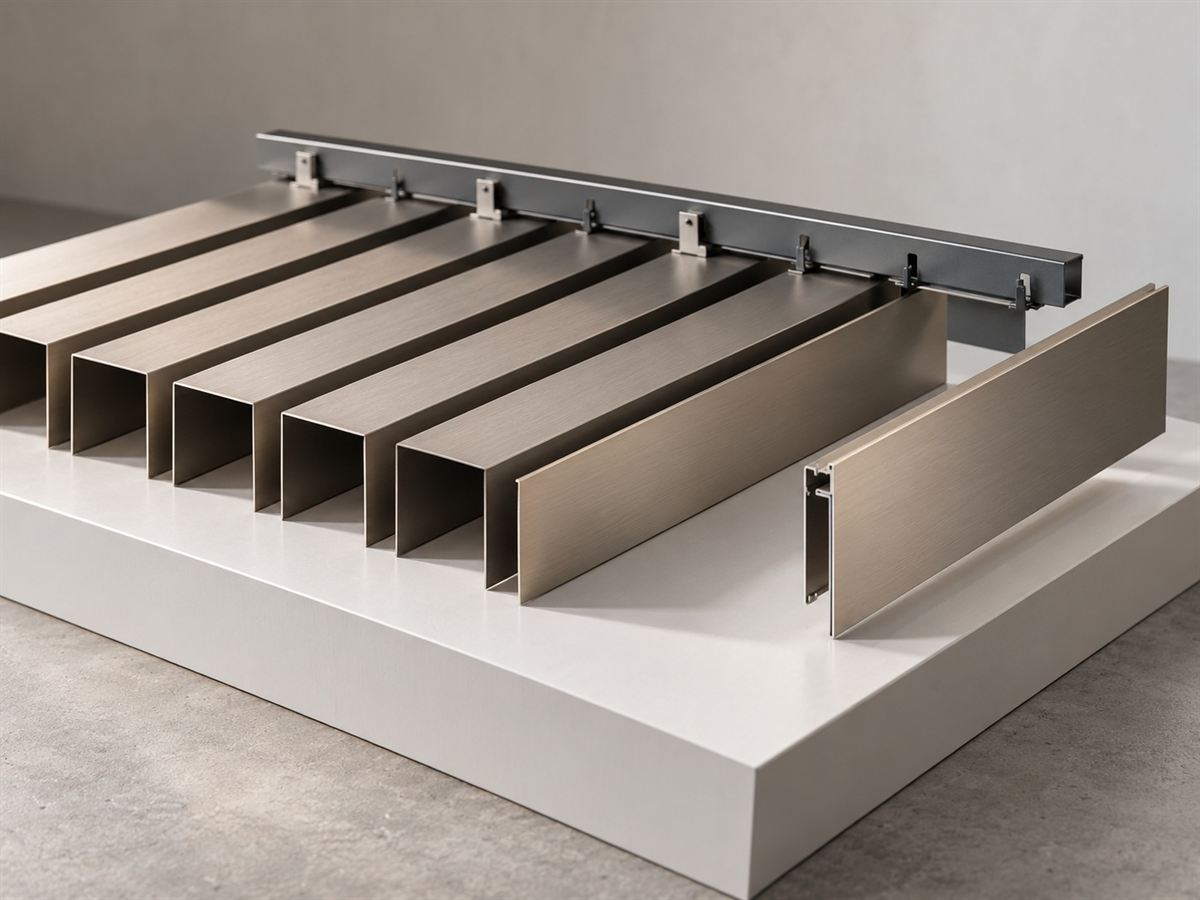
Review the ceiling layout from the principal viewing directions and agree the module sizes, spacing and perimeter treatment. Coordinate the relationship with columns, walls and feature zones. A sample length or representative assembly helps the team judge proportions and finish before repeating the detail across the room.
Coordinate with building services
Map lighting, diffusers, sprinklers, detectors and access requirements with the responsible project teams. Decorative features should be developed around the approved service strategy. The proposal must identify who checks supporting construction, suspension requirements and any specialist performance obligations.
Select finishes with real samples
Review the material, colour, sheen and edge treatment using physical samples. Discuss handling, transport and installation protection, especially for long or reflective elements. Where perforations or acoustic backing are proposed, obtain evidence for the actual assembly rather than assigning performance from appearance alone.
Design for maintenance and replacement
Identify which modules must be removable and how the maintenance team will access equipment above. Record the approved component arrangement and replacement references at handover. A clear access strategy helps the ceiling remain serviceable as lighting and building equipment are maintained over time.
Related services
Next step
Send your reflected ceiling plan and design references. Share the information below so the proposed scope can address your actual project.
Helpful to include: Ceiling plan, room dimensions, desired modules, finish references, coordinated services, suspension constraints, access requirements.

