For interior designers, architects, hospitality operators and fit-out contractors
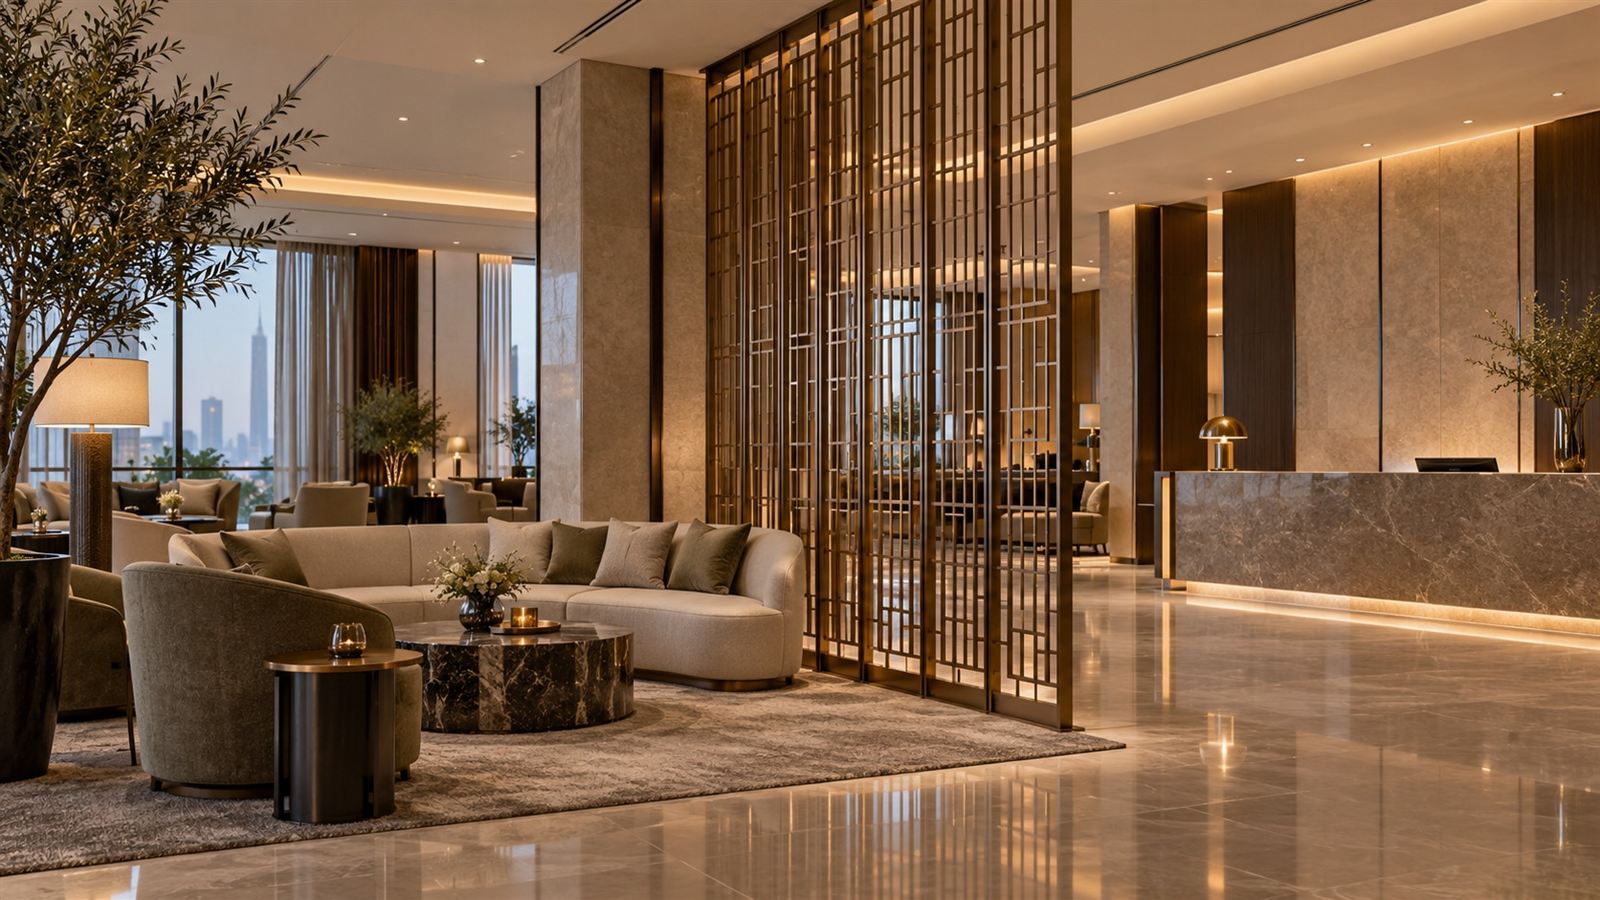
Define areas within an interior while retaining the degree of openness the design requires. Metroplus can review decorative metal partition and screen enquiries from a concept sketch or coordinated drawing. Discuss privacy, pattern, finish and mounting conditions together so the proposed screen works with the room and the surrounding construction.
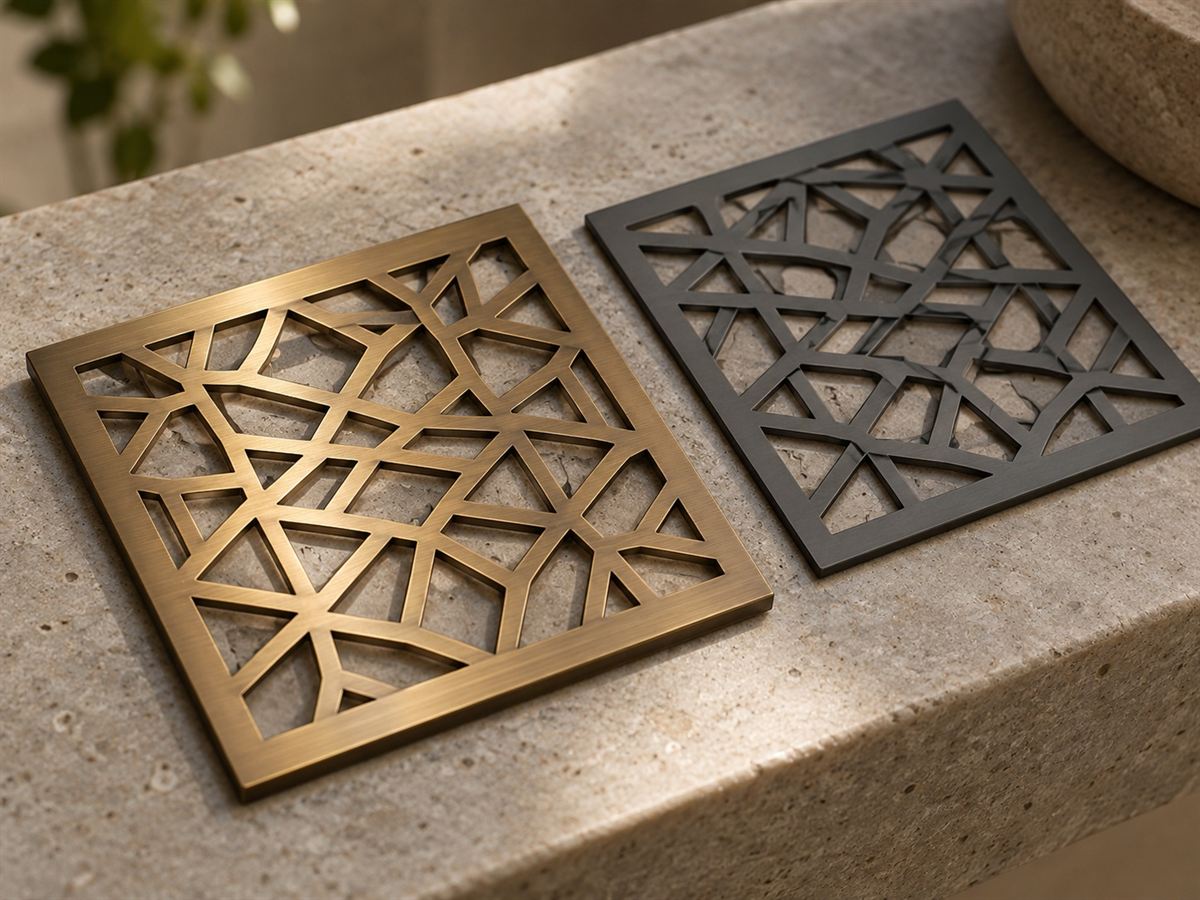
Images on this page are illustrative concepts, not completed Metroplus projects.
Choose the degree of separation
A screen may frame a reception area, divide a lounge or provide a visual boundary within a restaurant. Review the pattern from the actual viewing directions and agree how much visibility is intended. A decorative screen should not be presented as an acoustic barrier unless the specific assembly has supporting evidence.
Develop a repeatable pattern and edge detail
Coordinate module sizes, pattern continuity, borders and returns with the room dimensions. Review cut edges and the way adjoining panels meet. A physical sample helps establish the scale of the pattern and the finish before larger modules are fabricated.
Agree support and installation interfaces
Identify the wall, floor or overhead construction that will receive the screen and who provides the required support checks. Decorative elements must be assessed for their actual use and fixing conditions. If the element also acts as a guard or protective barrier, that function needs a separately verified design requirement.
Keep finishes practical to maintain
Consider cleaning access, handling and the exposure of frequently touched surfaces. Provide finish samples and discuss protection during installation. Retain the approved panel references so a damaged module or later extension can be assessed against a documented design.
Related services
Next step
Send your partition concept and site dimensions. Share the information below so the proposed scope can address your actual project.
Helpful to include: Plan/elevation, desired openness, pattern file, material/finish, support conditions, module sizes, public contact, any protective function.

