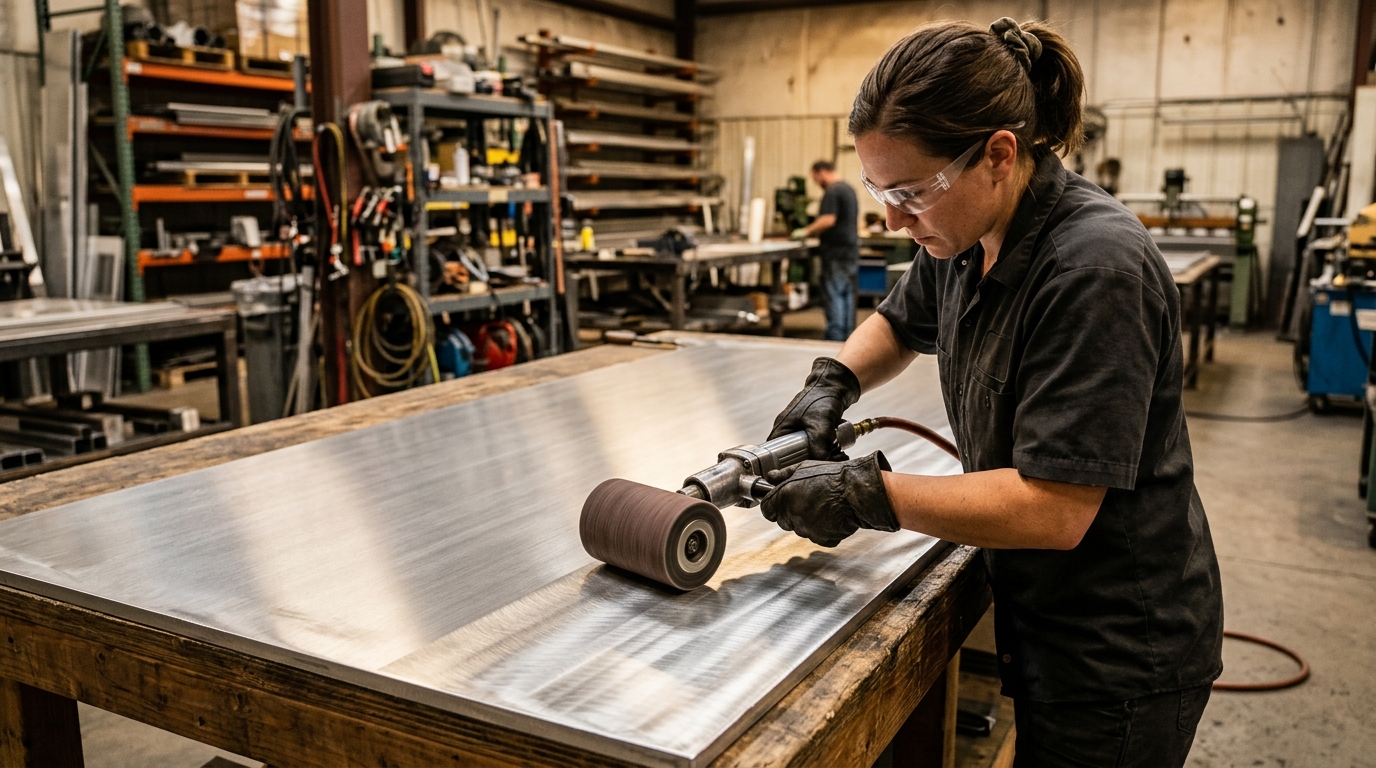
Specifying a perforated or decorative metal screen involves more variables than the pattern drawing usually shows. Material gauge, finish, mounting method and, for certain applications, fire rating all need to be defined precisely enough that a fabricator can quote and build without guessing at the specifier’s intent. This is a practical checklist of what needs to be nailed down before a screen goes to tender.
Decorative screens are typically defined by a repeating perforation, laser-cut, or woven mesh pattern, and the openness ratio (the proportion of open area to solid material) drives both the visual effect and the structural and light-filtering performance. A higher openness ratio gives a lighter, more transparent appearance and better airflow/light penetration, but reduces the panel’s structural rigidity and its effectiveness as a sun-shading or privacy element. The pattern file should be provided as vector artwork with the openness ratio explicitly stated, not left for the fabricator to infer from a printed sample.
| Material | Typical gauge range | Notes |
|---|---|---|
| Aluminium sheet | 1.5–4mm depending on panel size and pattern | Lightweight, good corrosion resistance, wide finish options |
| Stainless steel | 1.2–3mm depending on application | Higher strength-to-weight, premium appearance, higher cost |
| Mild steel | 2–5mm, generally galvanised or coated | Cost-effective for larger structural screens, requires corrosion protection |
| Aluminium composite panel (ACP) | 3–4mm composite thickness | Common for larger cladding-integrated screens, lighter than solid metal |
Gauge selection depends on panel span, openness ratio (a highly perforated thin panel is more prone to distortion or vibration), and whether the screen is self-supporting or fixed to a backing structure at close centres.
The finish needs to be specified as a system, not just a colour: powder coating (with formulation grade — standard, super-durable or fluoropolymer for UAE exterior UV exposure), anodising (for aluminium, offering a different aesthetic and durability profile than powder coat), or PVD/electroplating for premium metallic finishes. RAL or manufacturer colour codes should be confirmed against a physical sample panel, not a digital render, since perceived colour on a perforated surface differs from a solid sample due to shadow and light-through effects.
The mounting method affects required gauge, bracket spacing, and wind-load engineering for exterior applications — this should be confirmed with a structural engineer for any large-format or high-elevation exterior screen, not assumed from the pattern design alone.
For screens used internally as balustrade infill, ceiling features, or facade elements within a building’s fire strategy, fire performance classification of the material and any composite backing needs to be confirmed against the project’s fire engineering requirements and local UAE civil defence regulations. This is particularly relevant for composite panel screens, where the core material’s fire rating (not just the metal facing) determines compliance, and should be confirmed with test certification from the material supplier rather than assumed.
Exterior decorative screens, particularly on tall buildings or exposed facades, need wind-load calculations covering the panel itself, its fixing brackets, and the supporting structure or substrate. This should be engineered by a qualified structural engineer using UAE-applicable wind-load standards, not estimated from a similar-looking project elsewhere.
| Item | What to define |
|---|---|
| Pattern | Vector artwork, openness ratio, repeat/tile dimensions |
| Material and gauge | Specific alloy/grade and thickness, justified by span and openness ratio |
| Finish | Coating system, formulation grade, colour reference confirmed on physical sample |
| Mounting method | Face-fixed, stand-off, cassette or freestanding, with bracket engineering as needed |
| Fire rating | Confirmed against project fire strategy and UAE civil defence requirements where applicable |
| Structural/wind load | Engineered for exterior and elevated installations |
This depends on the shading performance required and architectural intent, but sun-shading screens commonly range from moderately open to fairly dense patterns; the right figure should be modelled against the building’s solar exposure, not chosen on appearance alone.
For exterior, elevated, or large-format screens, yes, particularly where wind load and fixing method affect life-safety; smaller interior decorative screens typically have lower structural risk.
Yes, a vector pattern file can generally be applied across different materials, though gauge and openness ratio may need adjusting per material’s structural properties.
Through documented finish specification, physical sample approval, and batch quality control checks during the coating or anodising process across the full production run.
Varies with pattern complexity, material and quantity, but custom screens commonly require several weeks from approved shop drawings through fabrication and finishing.
Metroplus fabricates decorative and perforated metal screens to full specification, from pattern design through structural mounting and finishing. Contact us to discuss your screen specification.
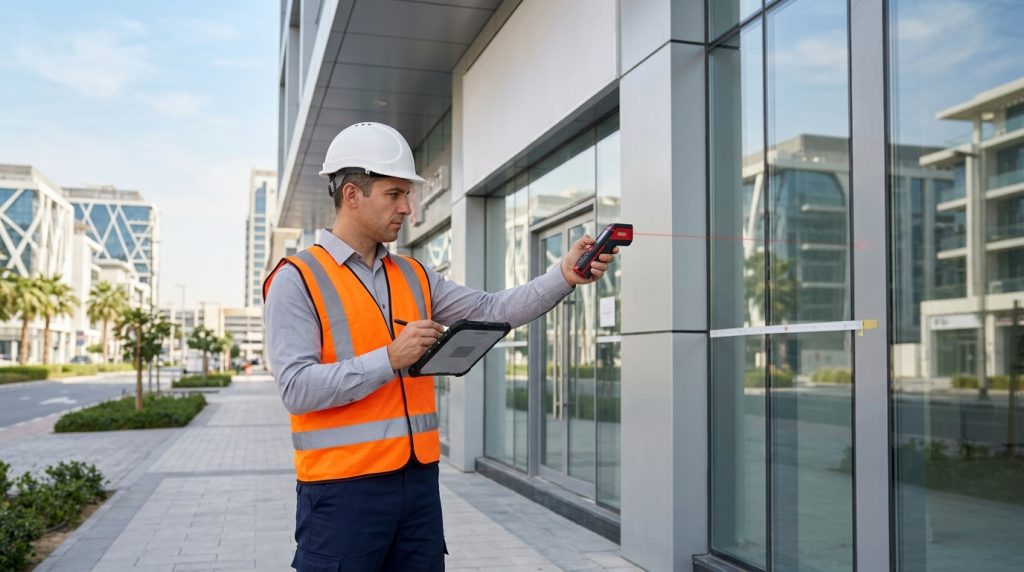
A signage or facade fabrication project moves through a defined sequence of stages between an architect’s drawing and a finished, installed piec...
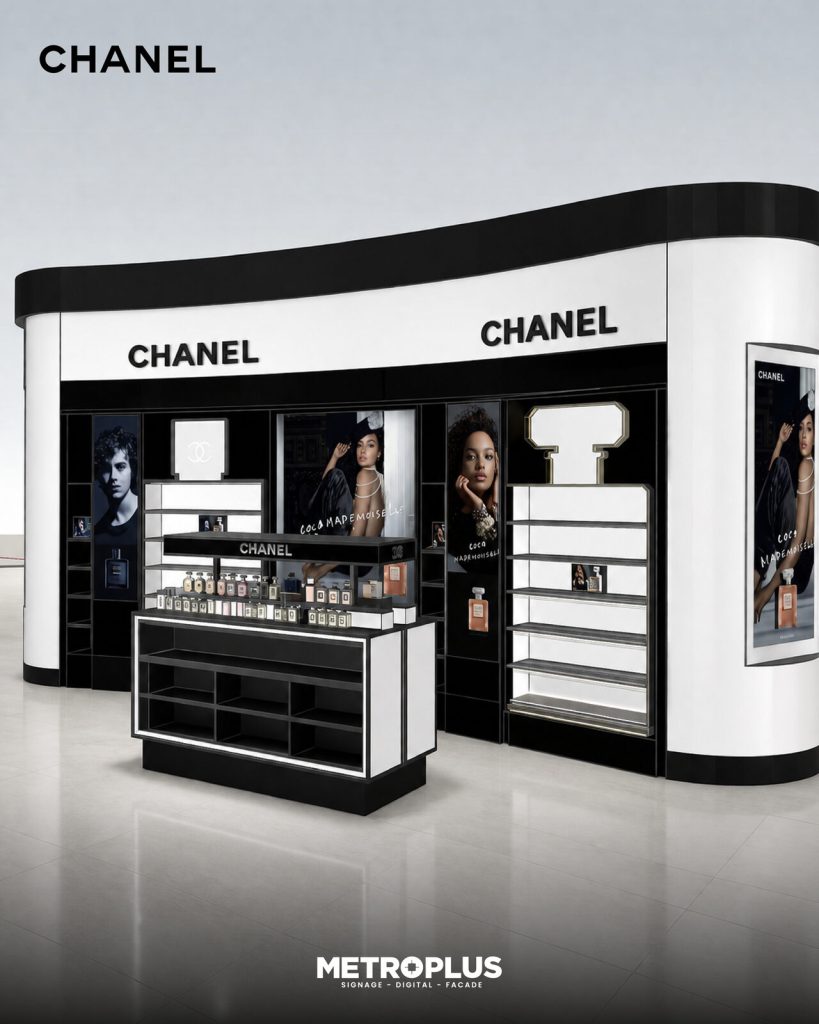
A retail display stand has one job under a lot of constraints: hold and present product in a way that reinforces the brand, survives daily handling by...