For school operators, university estates teams, education consultants and contractors
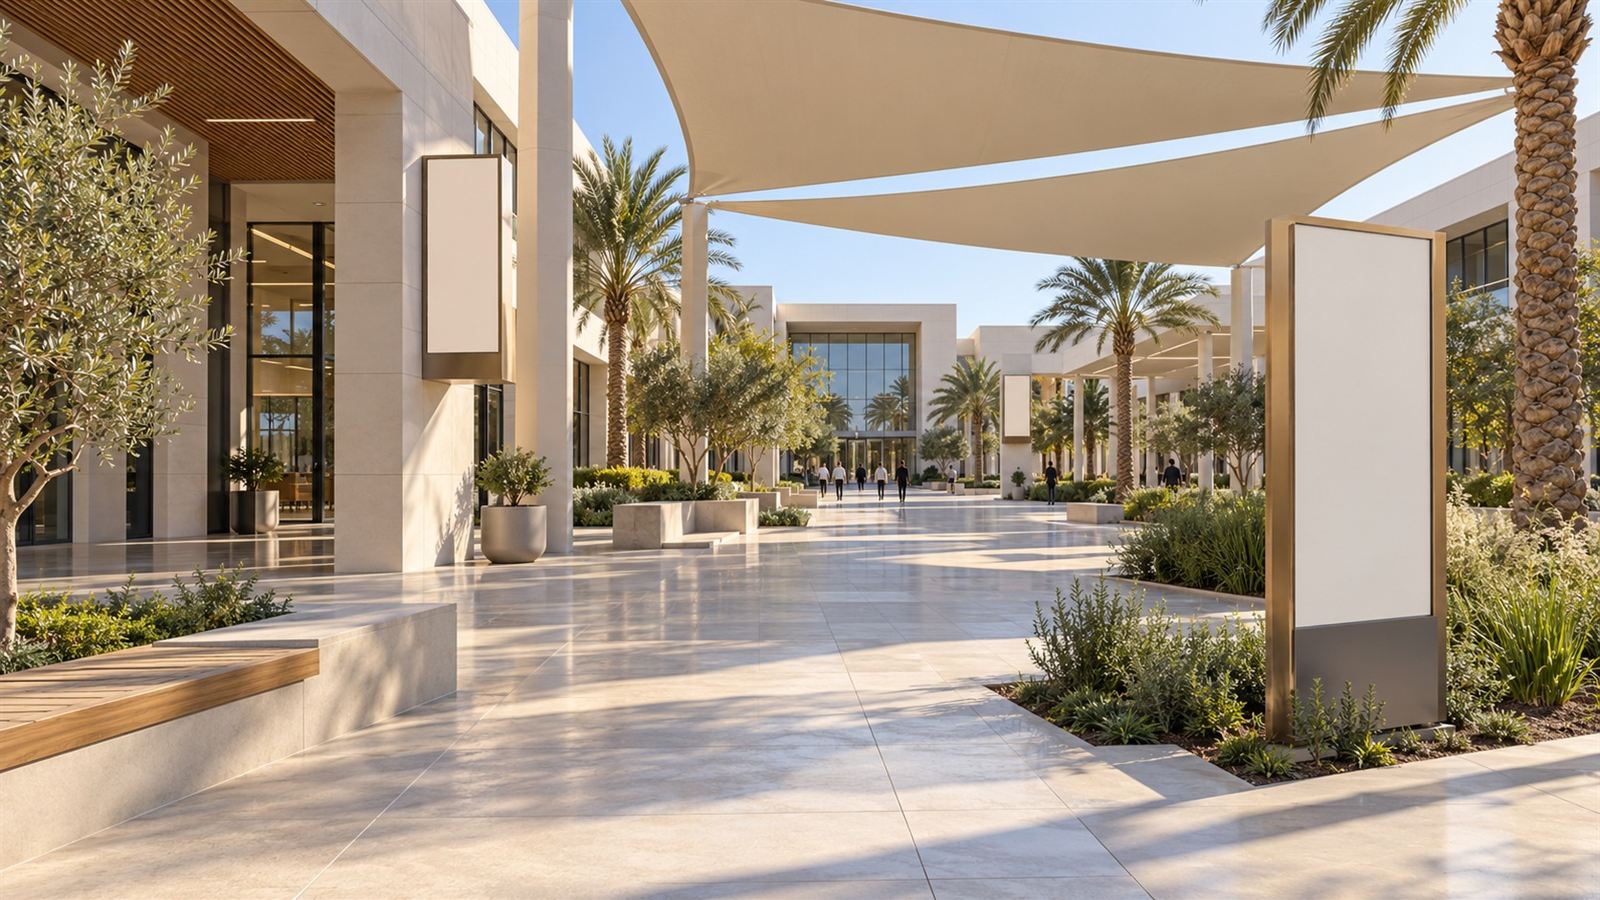
Give students, staff and visitors a consistent way to recognise buildings and find destinations across your campus. A school or university signage brief should connect entrances, reception, teaching spaces, shared facilities and outdoor routes. Metroplus can review the proposed sign family against your campus identity, naming strategy and approved layout.
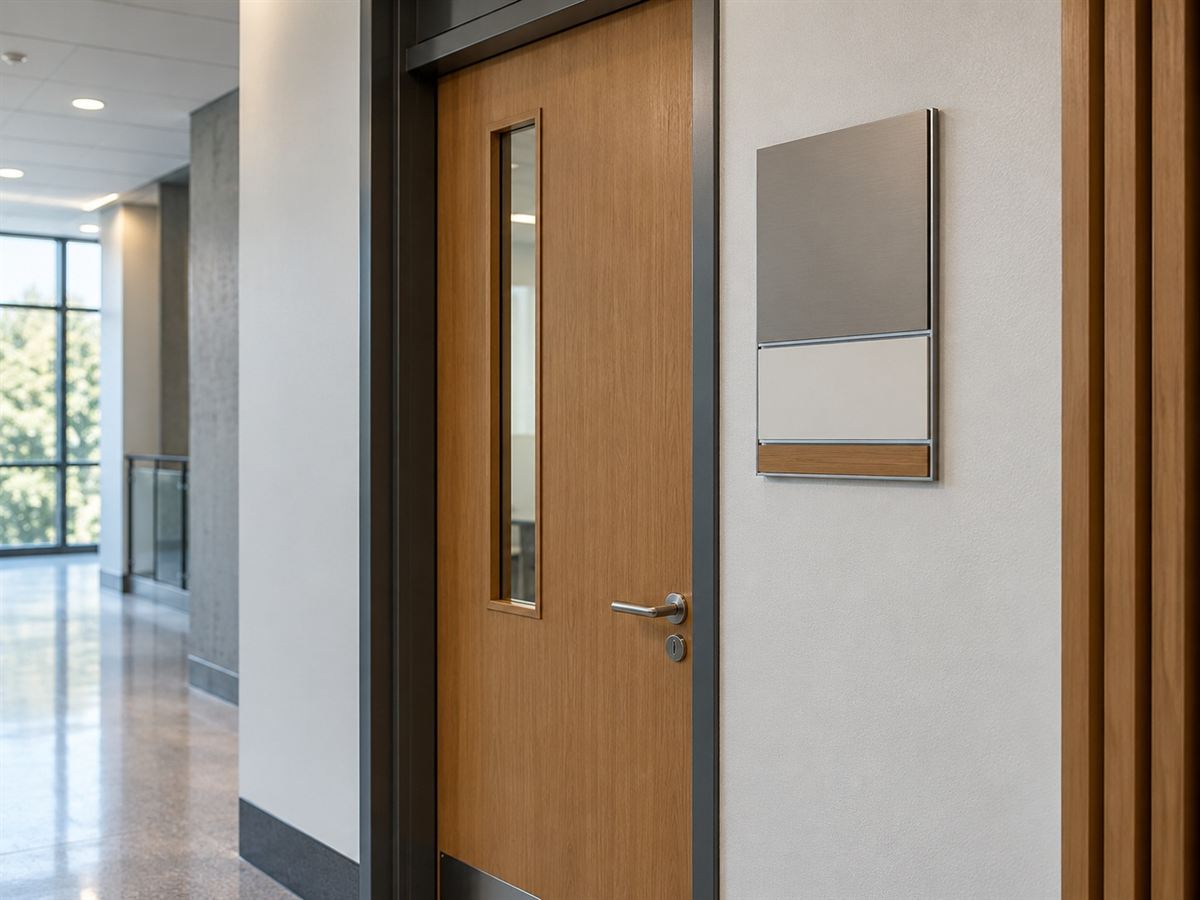
Images on this page are illustrative concepts, not completed Metroplus projects.
Build the system around campus users
Map visitor arrival separately from everyday student and staff movement. Identify destinations that are difficult to explain from reception and decisions where route information is needed. Building names, floor references and room numbers should follow an agreed system before artwork begins, especially where future phases will extend the campus.
Create a coordinated sign family
The package may include entrance identity, campus maps, building identifiers, classroom panels, department signs and sports-facility information. Coordinate typography, symbols, colours and materials while keeping information appropriate to each location. Any tactile, bilingual or specialist requirements should be stated in the approved project specification.
Plan for everyday operation and updates
Room uses, staff allocations and departments may change during the life of a campus. Where frequent updates are expected, review replaceable inserts or modular panels. Choose the construction around the actual location, cleaning method and access conditions rather than applying a single finish to every indoor and outdoor sign.
Install around the academic calendar
Share term dates, examination periods, safeguarding procedures and contractor access rules with the project brief. Agree how installation areas will be managed and handed back. Retain artwork and sign references so future additions can follow the same system without restarting the design process.
Related services
Next step
Share your campus plans and sign requirements. Share the information below so the proposed scope can address your actual project.
Helpful to include: Campus plans, age groups served, building and room names, language requirements, brand guidelines, update frequency, installation window.


