Jebel Ali, Dubai — Head Office & Production Facility
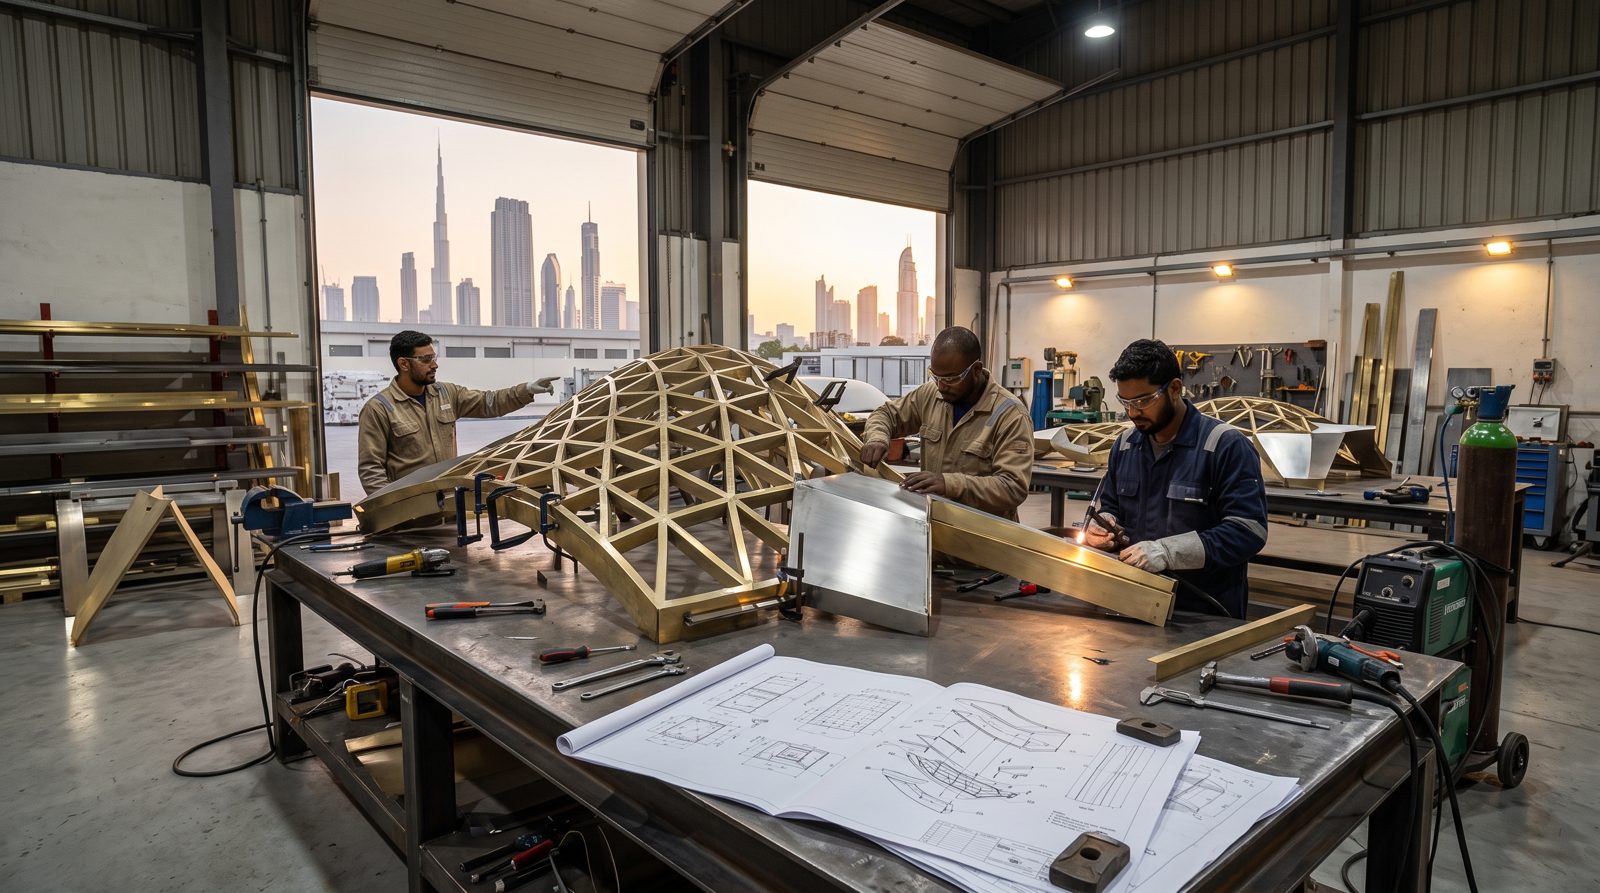
Metroplus Advertising, operated by IHG Industry LLC, is headquartered at our own production facility in Jebel Ali Industrial Area 1, Dubai, UAE. This is our primary manufacturing plant, where the majority of our signage and fabrication projects are designed, built and finished in-house before installation.
Address & Contact
Jebel Ali Industrial Area 1, Dubai, UAE
Phone: +971 4 258 5754
WhatsApp us
Manufacturing Capabilities On-Site
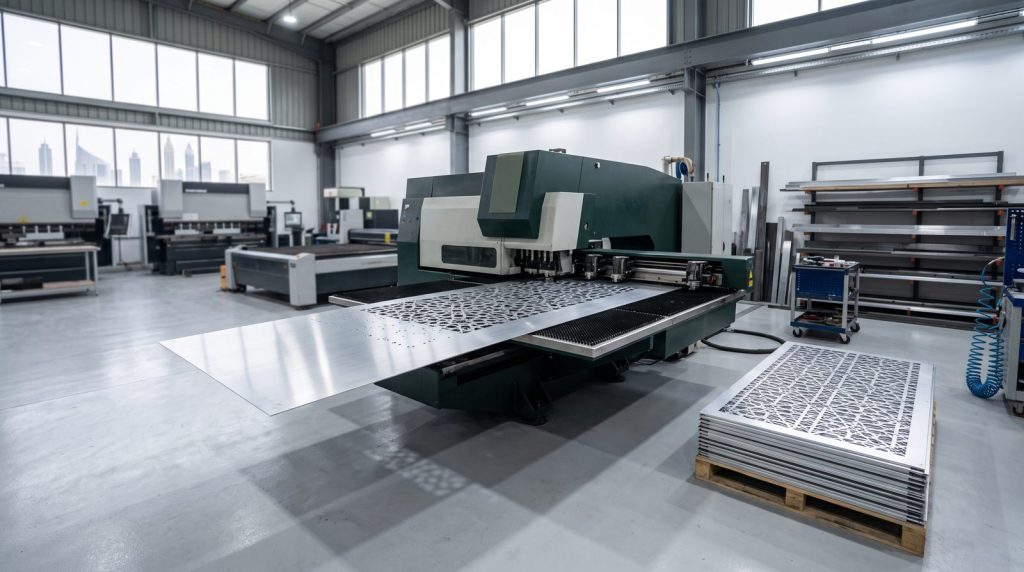
The Jebel Ali facility runs the core of our in-house fabrication process, including:
- CNC turret punching for precise, repeatable metal component fabrication
- CNC bending for folded and formed metal signage components
- Laser cutting for clean, accurate cuts across metal and acrylic sheet material
- Waterjet cutting for materials and profiles that require cold-cutting precision
These capabilities support our wider fabrication divisions — acrylic fabrication, architectural signage, facades and cladding, and display/kiosk manufacturing — all coordinated from this facility.
What We Produce Here
Signage and branded environment components fabricated at Jebel Ali are installed across Dubai, Sharjah and the wider UAE, spanning retail, hospitality, healthcare, corporate, public infrastructure and event signage projects. See our project gallery for completed work produced from this facility.
Take a Video Tour
See the Jebel Ali facility for yourself — a walkthrough of the head office and production floor where our signage and fabrication work comes together.
Inside Our Jebel Ali Head Office
Our Dubai head office sits beside the production floor, so the people who design, estimate and manage your project work a few steps from the people who build it.
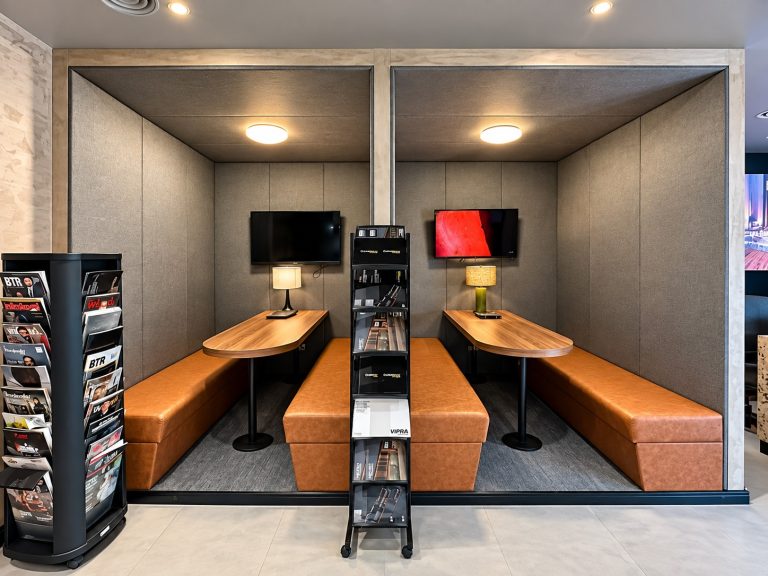
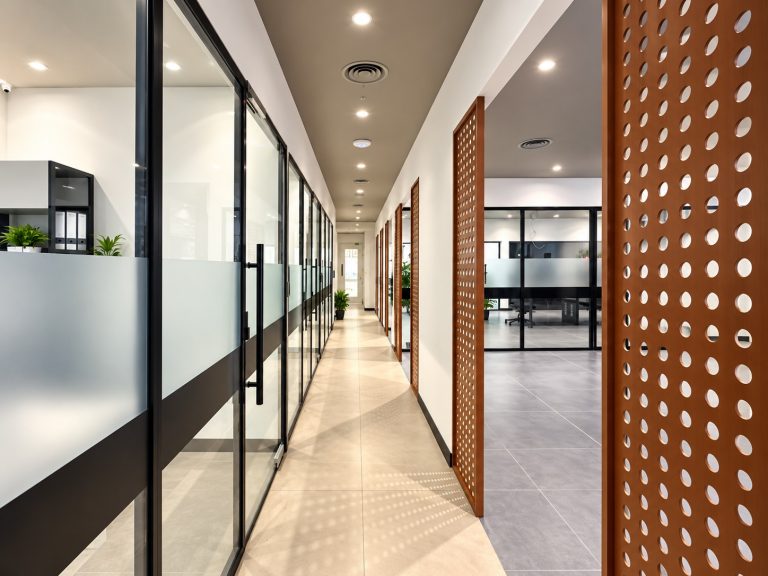
Clients are welcomed at a branded reception, briefed in the training room or private meeting booths, and walked through the showroom before a single panel is cut.
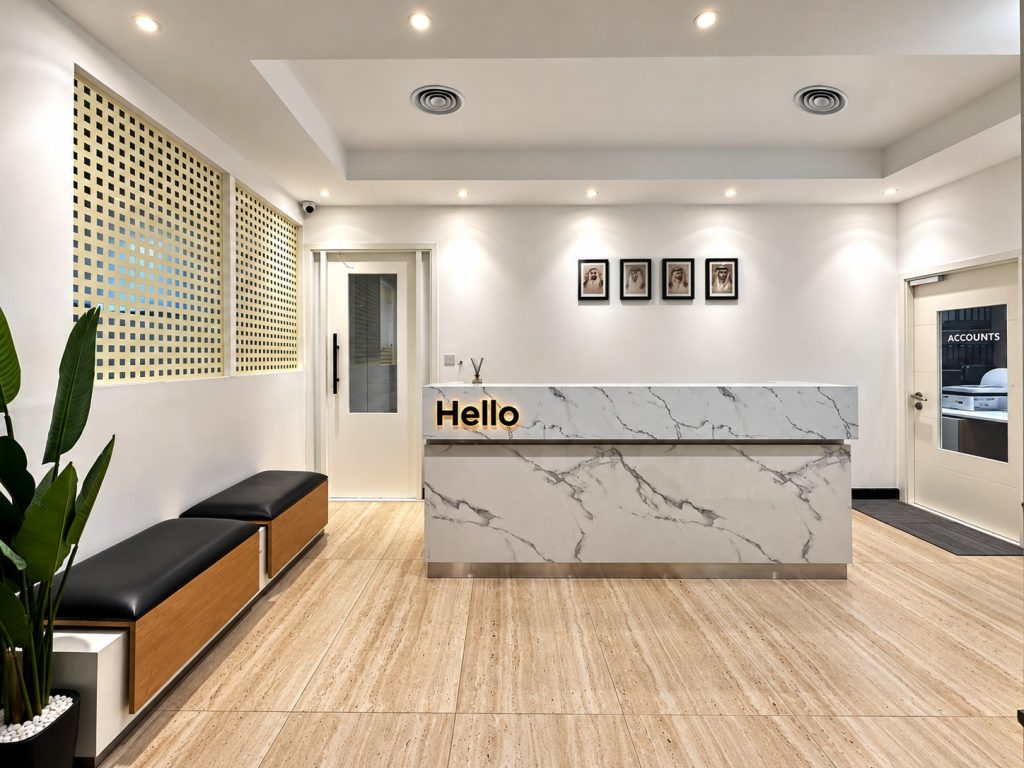
Client reception
A branded welcome area where every site visit and project briefing begins.
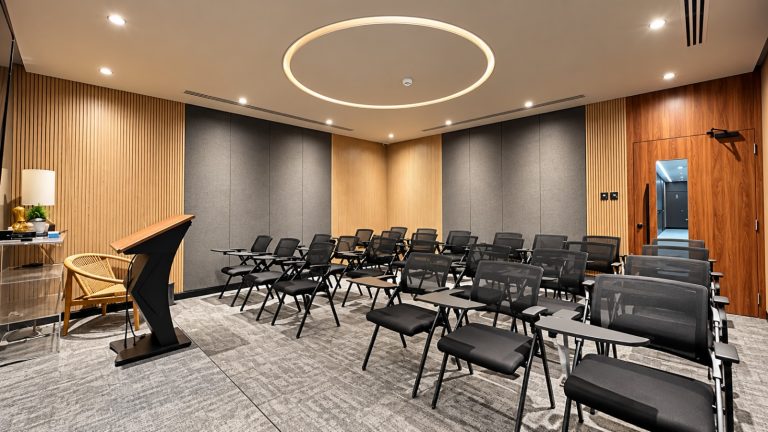
Briefing and training rooms
Display-equipped rooms for design reviews, installer briefings and team training.
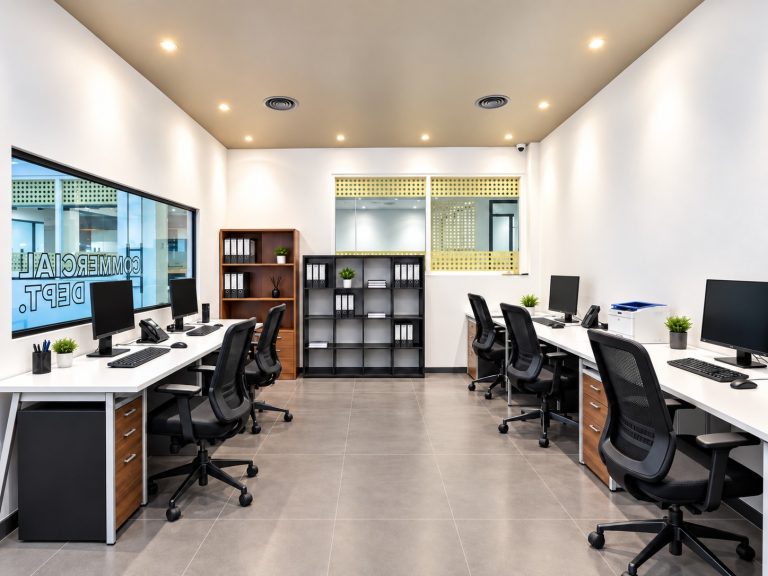
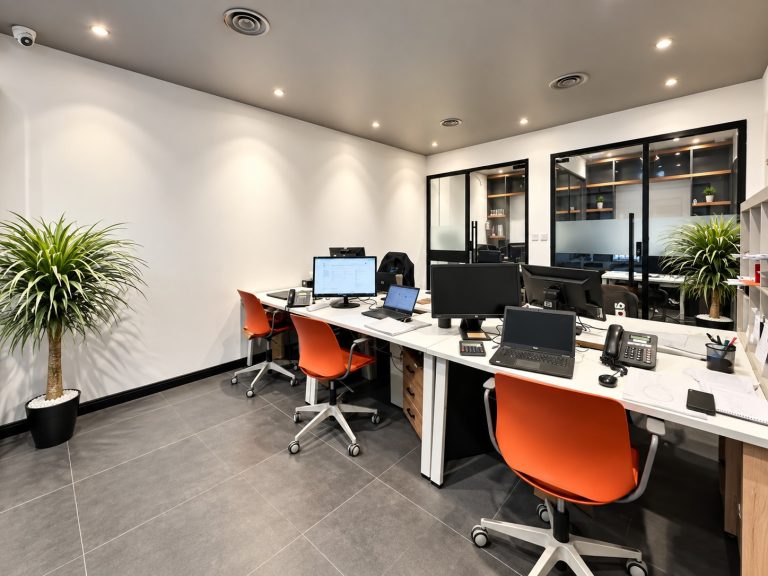
Design and estimation studio
Departments such as commercial, design and sales sit together so drawings and quotations move quickly.
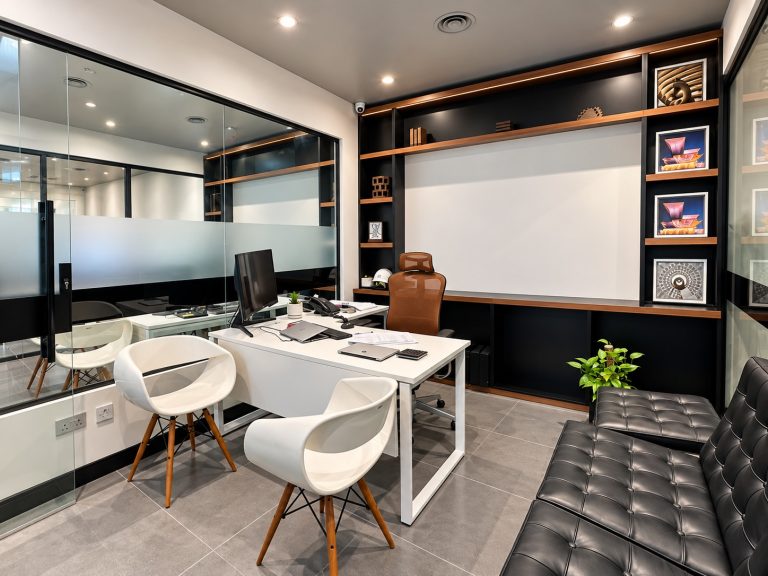
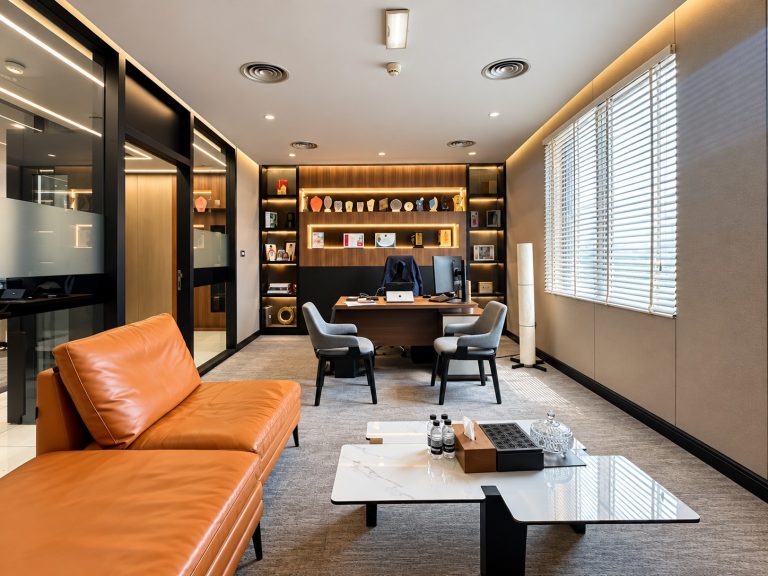
Leadership on site
Management offices sit in the same building as the team and the factory.
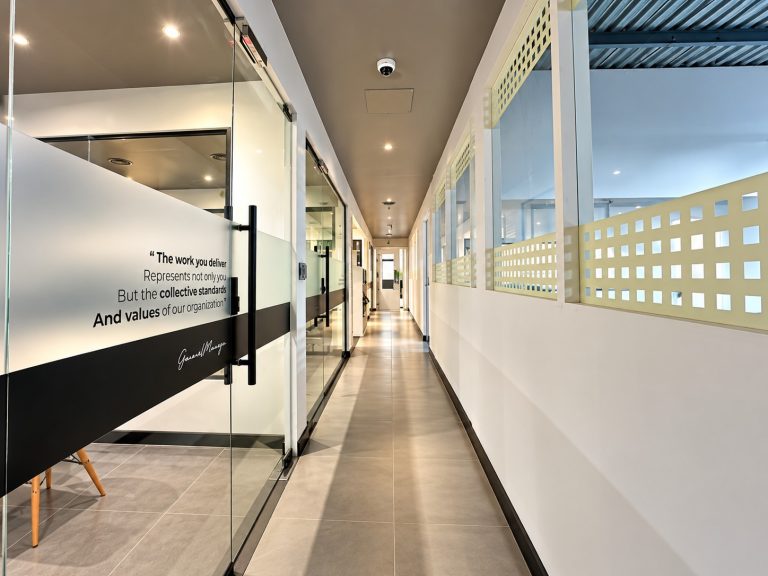
The work you deliver represents not only you but the collective standards and values of our organization.Message displayed on the glass corridor at our head office
Showroom: Letters, Panels and Finishes
Our showroom lets clients judge materials and finish quality with their own eyes instead of from a catalogue.
Illuminated and flat-cut letters in different metals, acrylics and lighting styles stand beside a wall of textured 3D panels and perforated metal patterns, with a curved LED screen above the meeting table where proposals are discussed.
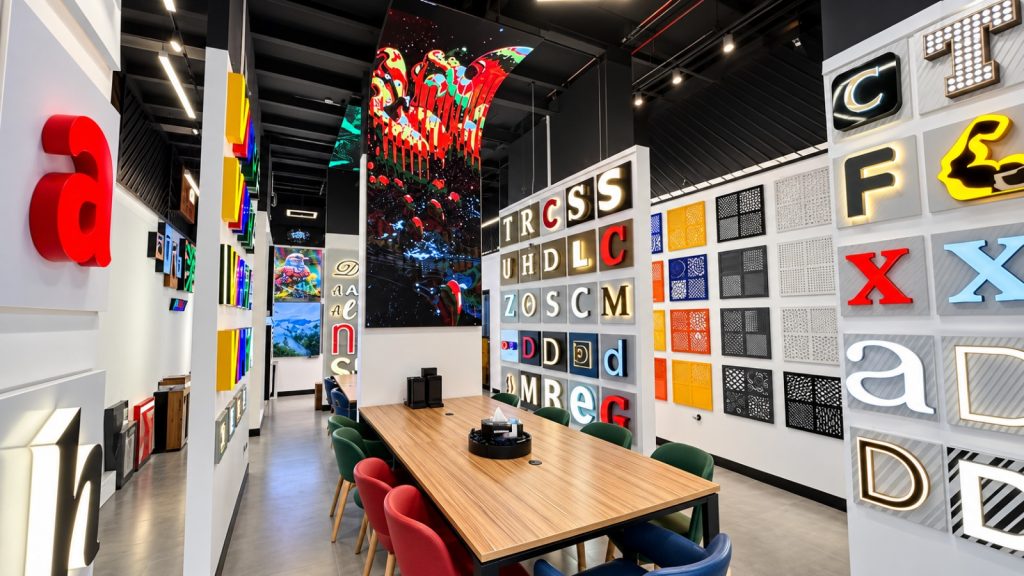
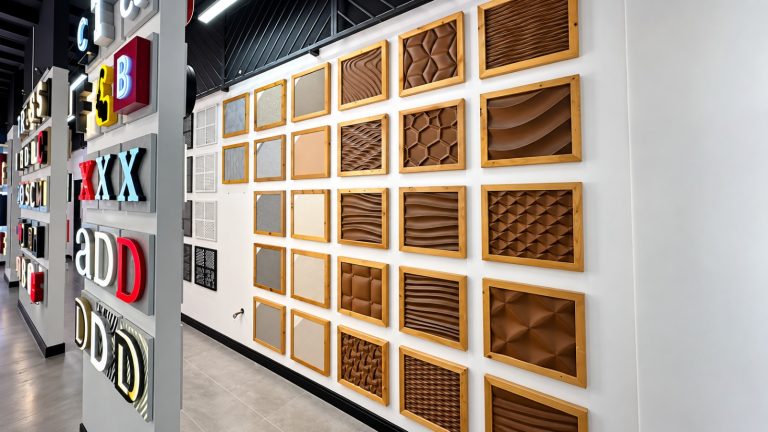
Illuminated letter samples
Front-lit, halo-lit and flat-cut letters in a range of colours and finishes.
Panel and pattern library
Textured 3D panels and perforated metal patterns for facades and interiors.
LED display wall
A curved LED screen shows how digital content looks in a real space.
On the Factory Floor
Behind the offices is a double-height fabrication hall with steel framing, material racking and assembly tables.
Metal fabrication machinery, sheet racking and large assembly benches share one floor, while mezzanine offices overlook the work so project teams can check progress without leaving the building.
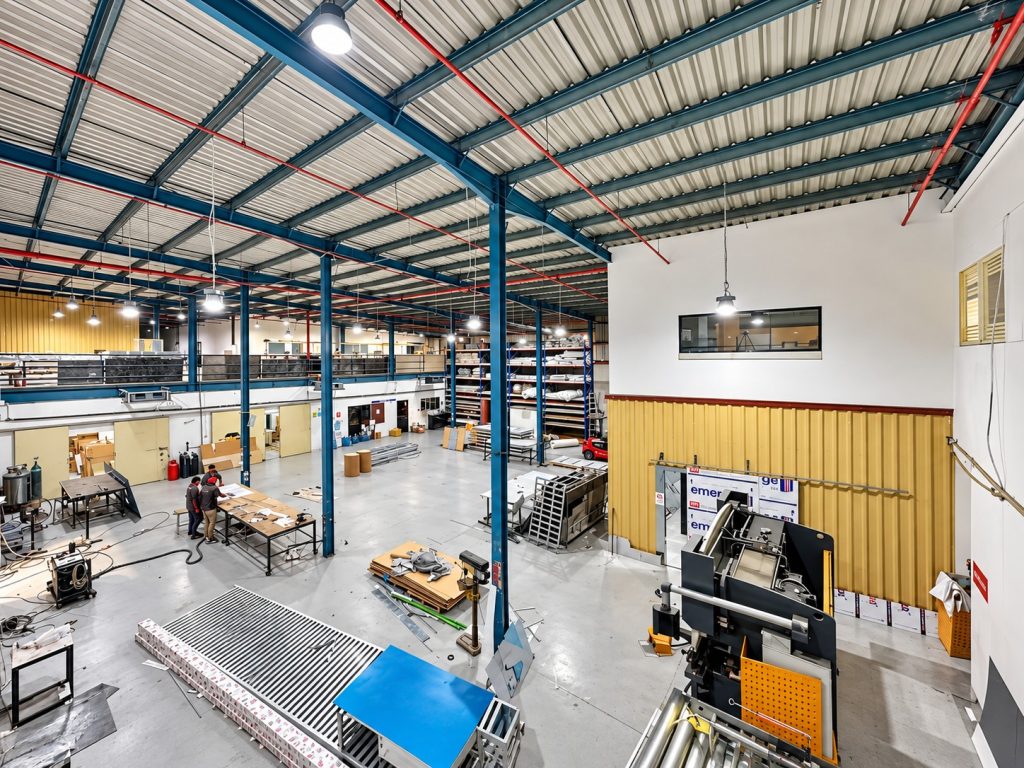
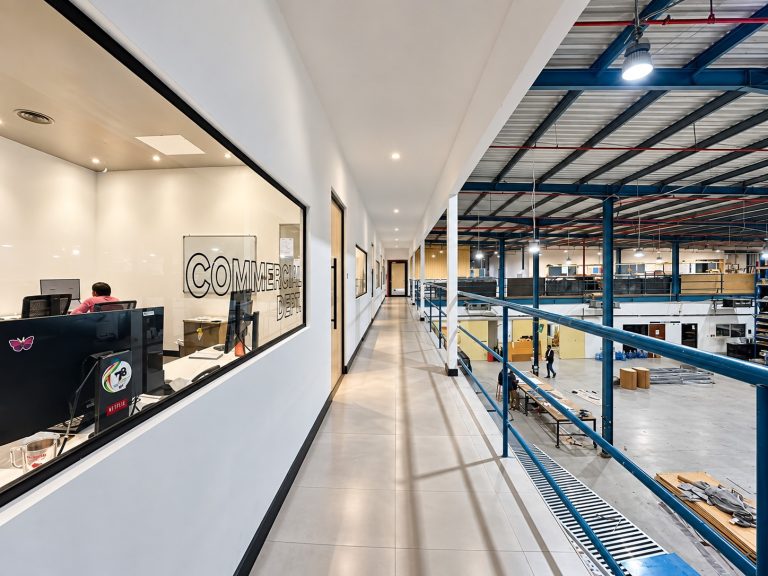
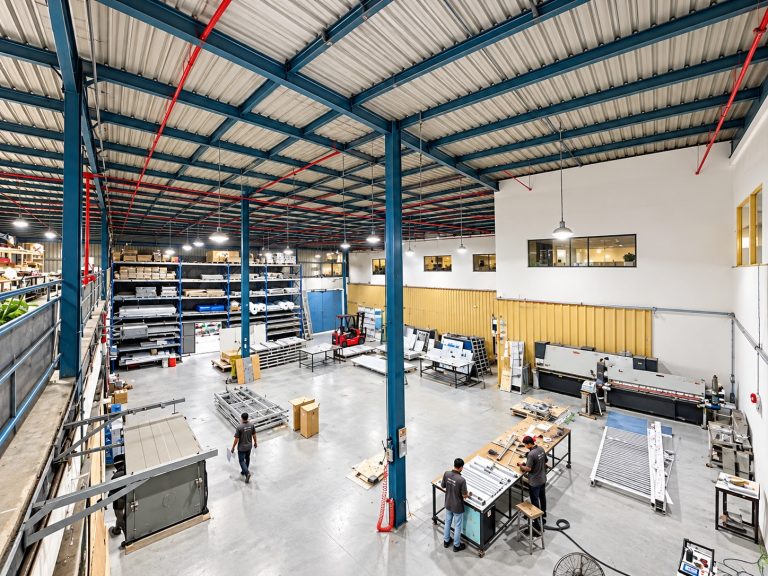
Fabrication hall
Open, high-bay space for cutting, forming and assembling large signage and facade components.
Material racking
Sheet and profile stock stored on site for quicker turnaround.
Visible oversight
Mezzanine offices look straight onto the production floor.
Visit Us
We welcome site visits and factory tours by appointment for qualified projects. Request a quote or call our team to arrange a visit.