For warehouse operators, logistics developers, facilities teams and industrial contractors
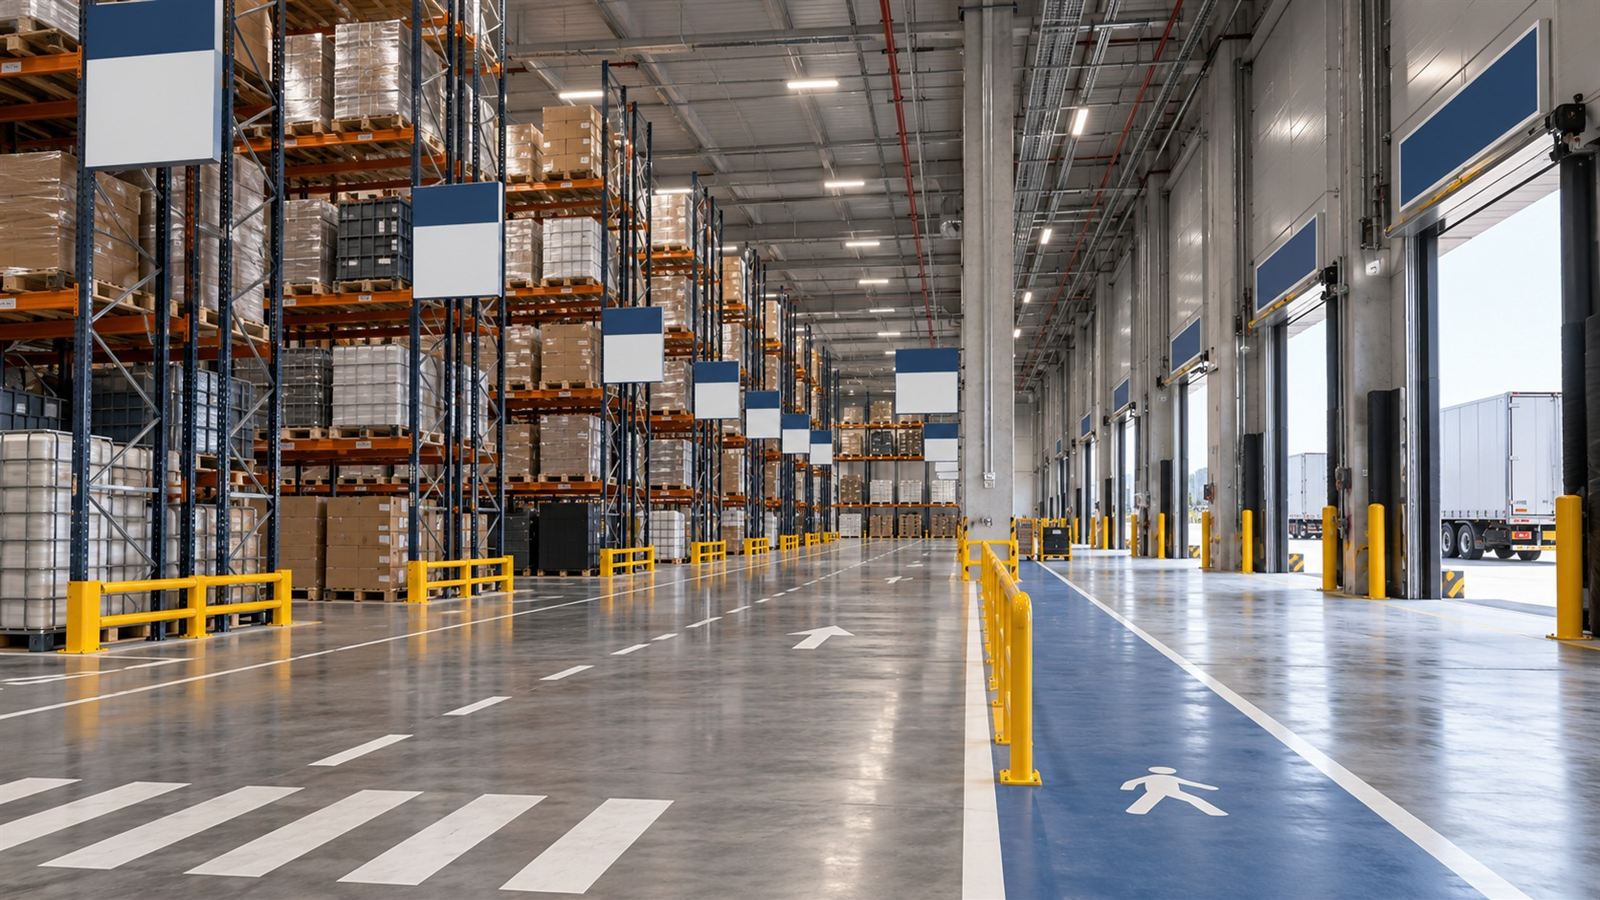
Make locations, routes and working areas easier to identify across your warehouse or logistics facility. Metroplus can review the signage brief for loading bays, aisles, racks, pedestrian routes and operational zones. Coordinate the package with the facility layout and the instructions approved by your operations and safety teams.
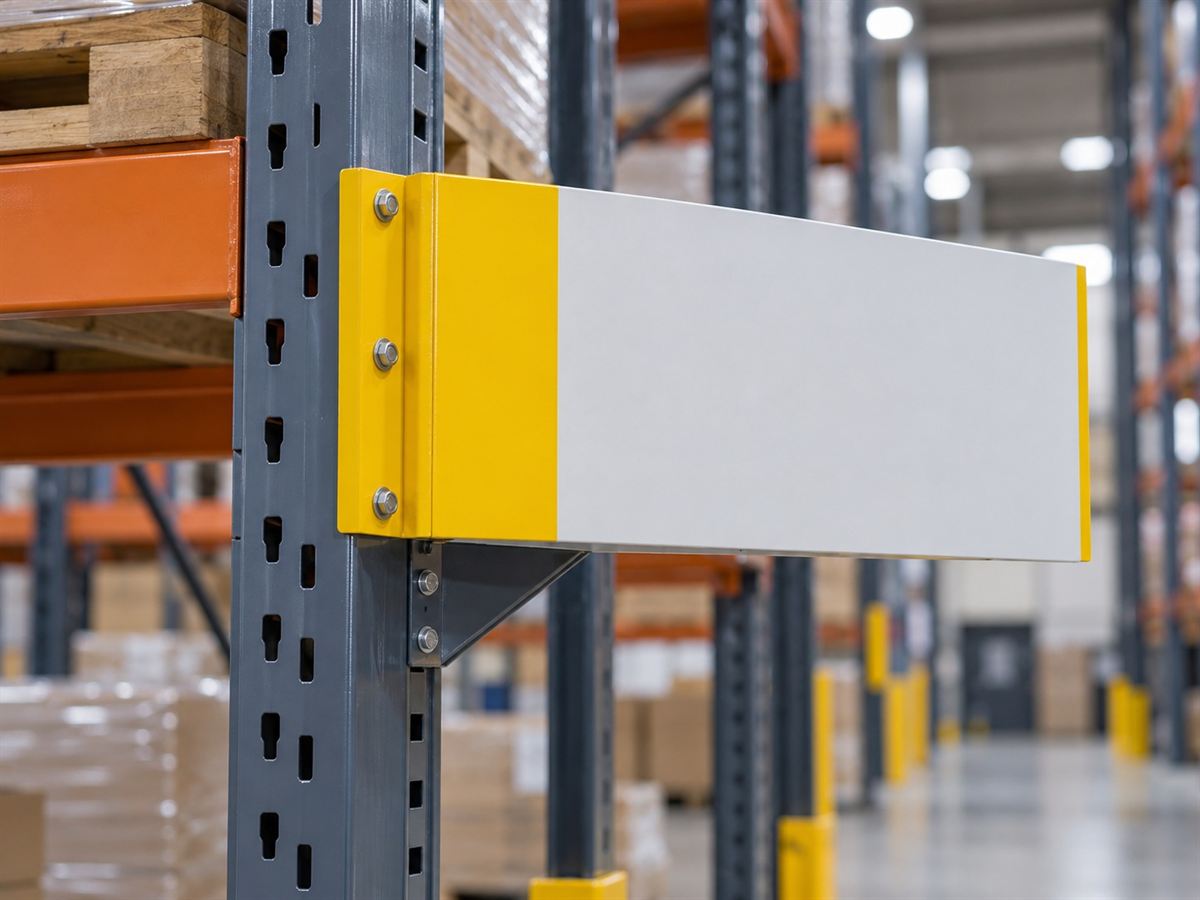
Images on this page are illustrative concepts, not completed Metroplus projects.
Start with the operating layout
Identify how vehicles, staff, visitors and goods move through the facility. Record naming conventions for bays, aisles and storage areas before creating the artwork. The signage proposal should reflect the approved operating plan; it should not invent traffic rules or replace the facility’s safety assessment.
Coordinate signs and floor markings
Overhead identification, wall panels, bay numbers and floor markings should refer to the same locations. Review sightlines with actual racks, equipment and stored goods in place where possible. Link pedestrian information with the routes agreed by the responsible facility team.
Specify labels for their application
Discuss the surface, cleaning method, exposure and expected update frequency for each label or sign. Rack identifiers, process labels and exterior loading-bay panels may require different constructions. If machine-readable labels are needed, confirm the required format and validate the final codes with the operating system.
Plan work around the facility
Share access restrictions, shutdown opportunities and areas that must remain operational. Agree how installation zones are released and returned to use. Keep a location register and replacement artwork so future layout changes can be implemented without introducing inconsistent names or obsolete instructions.
Related services
Next step
Upload your warehouse layout and location register. Share the information below so the proposed scope can address your actual project.
Helpful to include: Facility layout, bay and aisle count, sign schedule, existing numbering, surface details, operating hours, approved safety instructions.


