For developers, main contractors, mall operators and facilities managers
Help drivers find the correct entrance, recognise their parking zone and return to their vehicle. Metroplus can review your parking plans for a coordinated signage package covering vehicle routes, level identification, bay numbering and the pedestrian journey to lifts and building entrances. Share the layout and operational requirements to define the proposed scope.
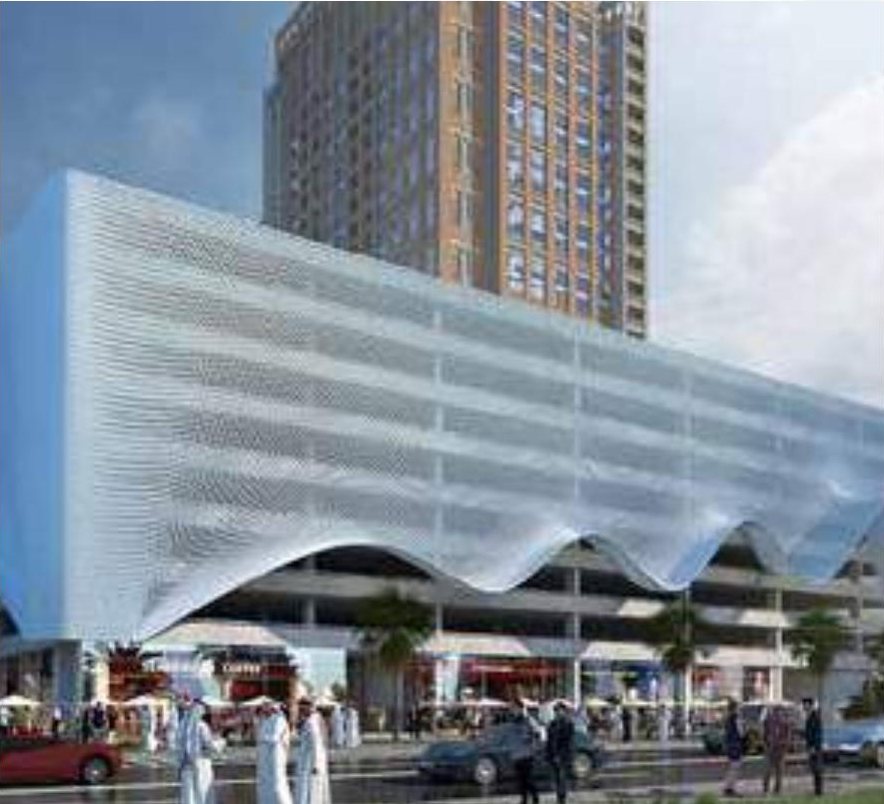
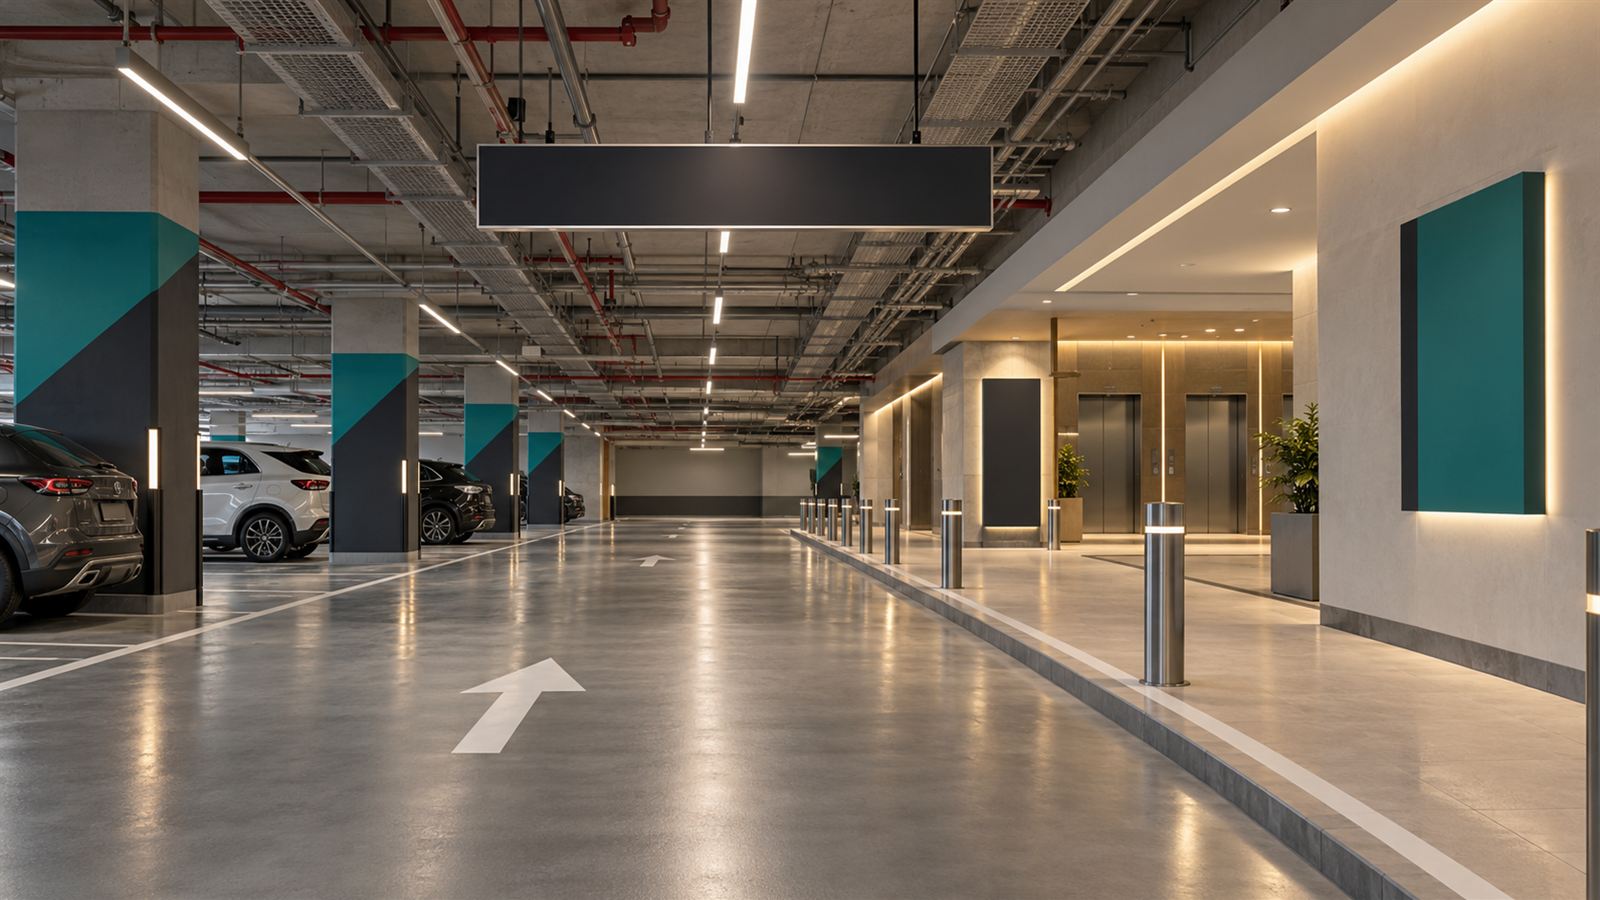
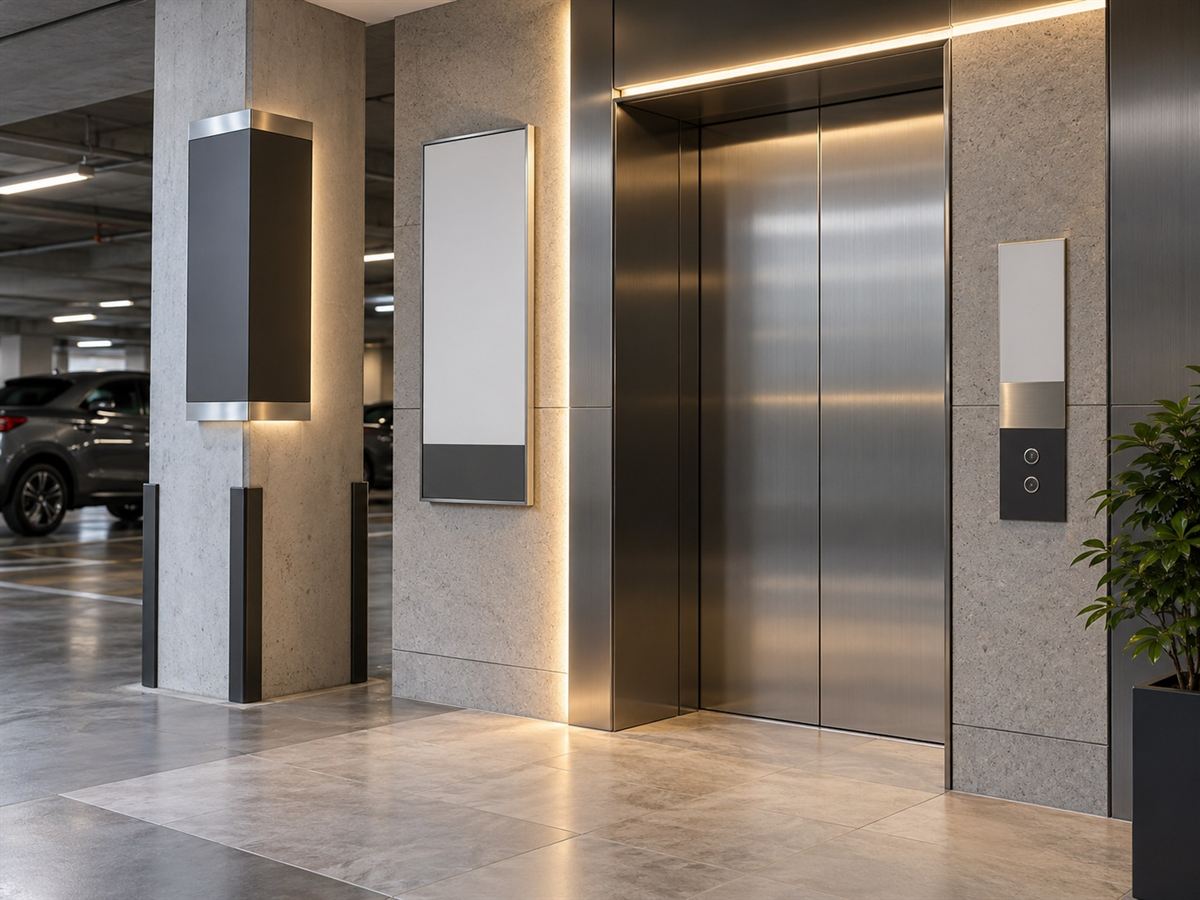
Images on this page are illustrative concepts, not completed Metroplus projects.
Plan the journey from entrance to destination
Begin with the points where users must choose a route: entry lanes, ramps, junctions, pedestrian crossings and lift lobbies. A coordinated schedule connects these decisions instead of treating each sign as a separate purchase. Identify public, resident, staff and service routes so messages address the people using each area.
Make levels and zones recognisable
Coordinate level names, colours, numbers and graphic identifiers across overhead signs, pillars and lobby panels. Use numbering and written information alongside colour so users have more than one way to identify their location. Review the proposed sign positions against columns, parked vehicles, services and the actual approach direction.
Define the package before fabrication
The project schedule can include entrance identification, clearance messages, directional signs, bay numbers, accessible-space identification and pedestrian route markers. Final messages, dimensions and installation positions should follow the approved project requirements. Where digital availability displays are requested, agree the integration scope and responsibilities separately.
Coordinate installation and future changes
Review substrates, fixing locations, access equipment and working hours before installation. Keep an approved sign register so future bay changes or tenant requirements can be updated consistently. A sample zone helps the project team review appearance and placement before the system is repeated across the remaining levels.
Related services
Next step
Send your parking plans for a signage review. Share the information below so the proposed scope can address your actual project.
Helpful to include: Parking drawings, number of levels, approximate bay count, user groups, existing or new facility, operating restrictions, target handover date.